< Back
67 FISCHER DAIRY ROAD
Brockton, Ontario
About This Property:
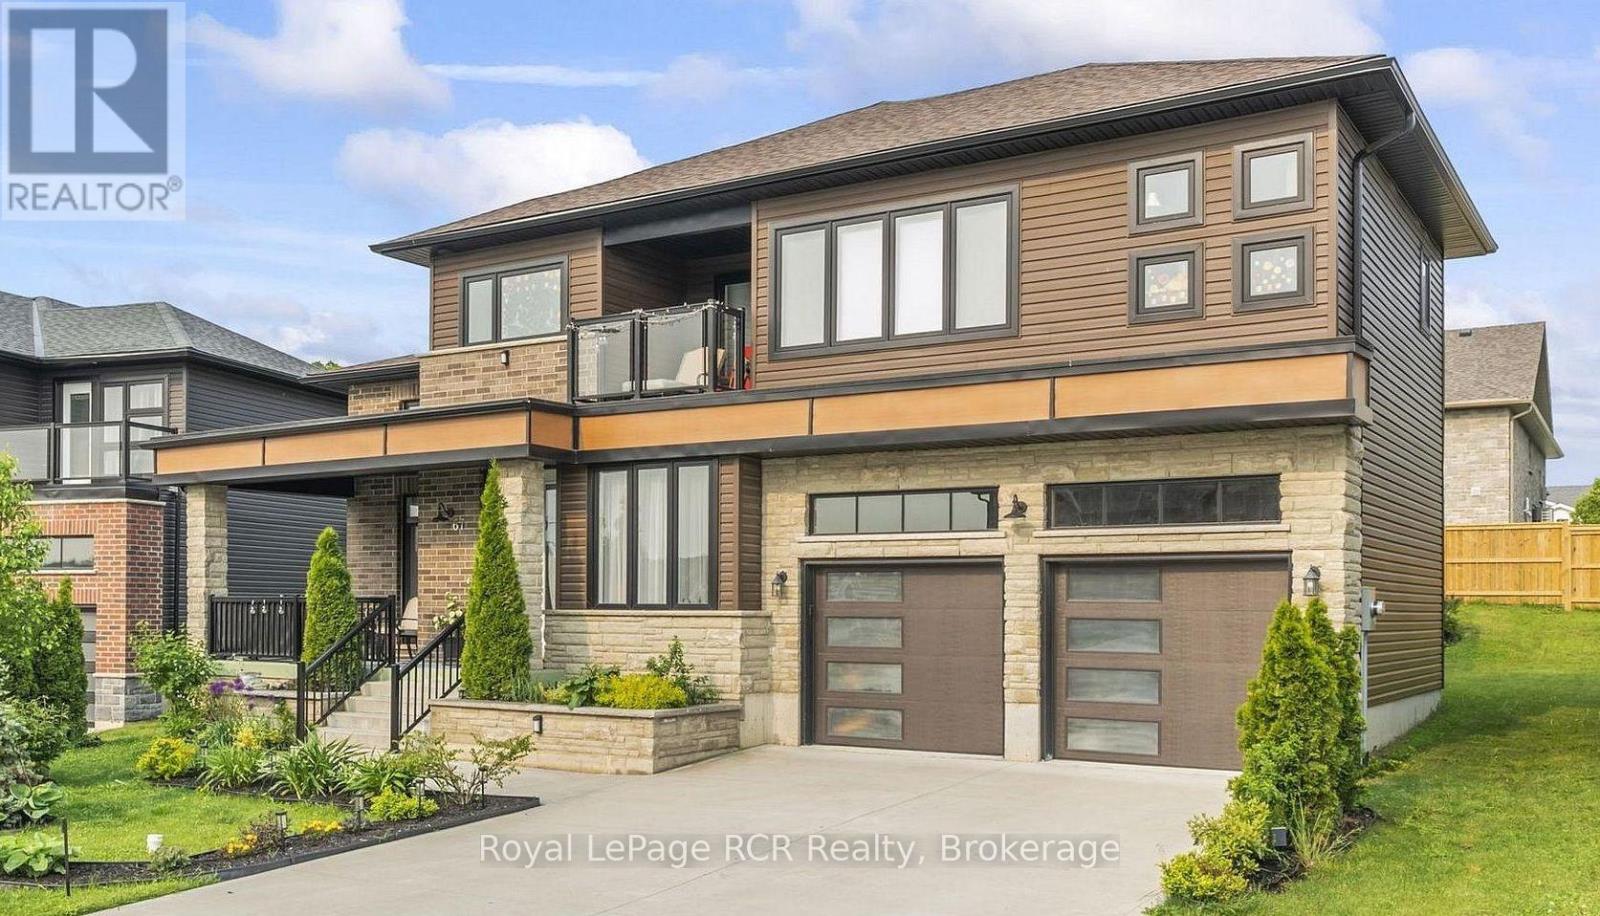
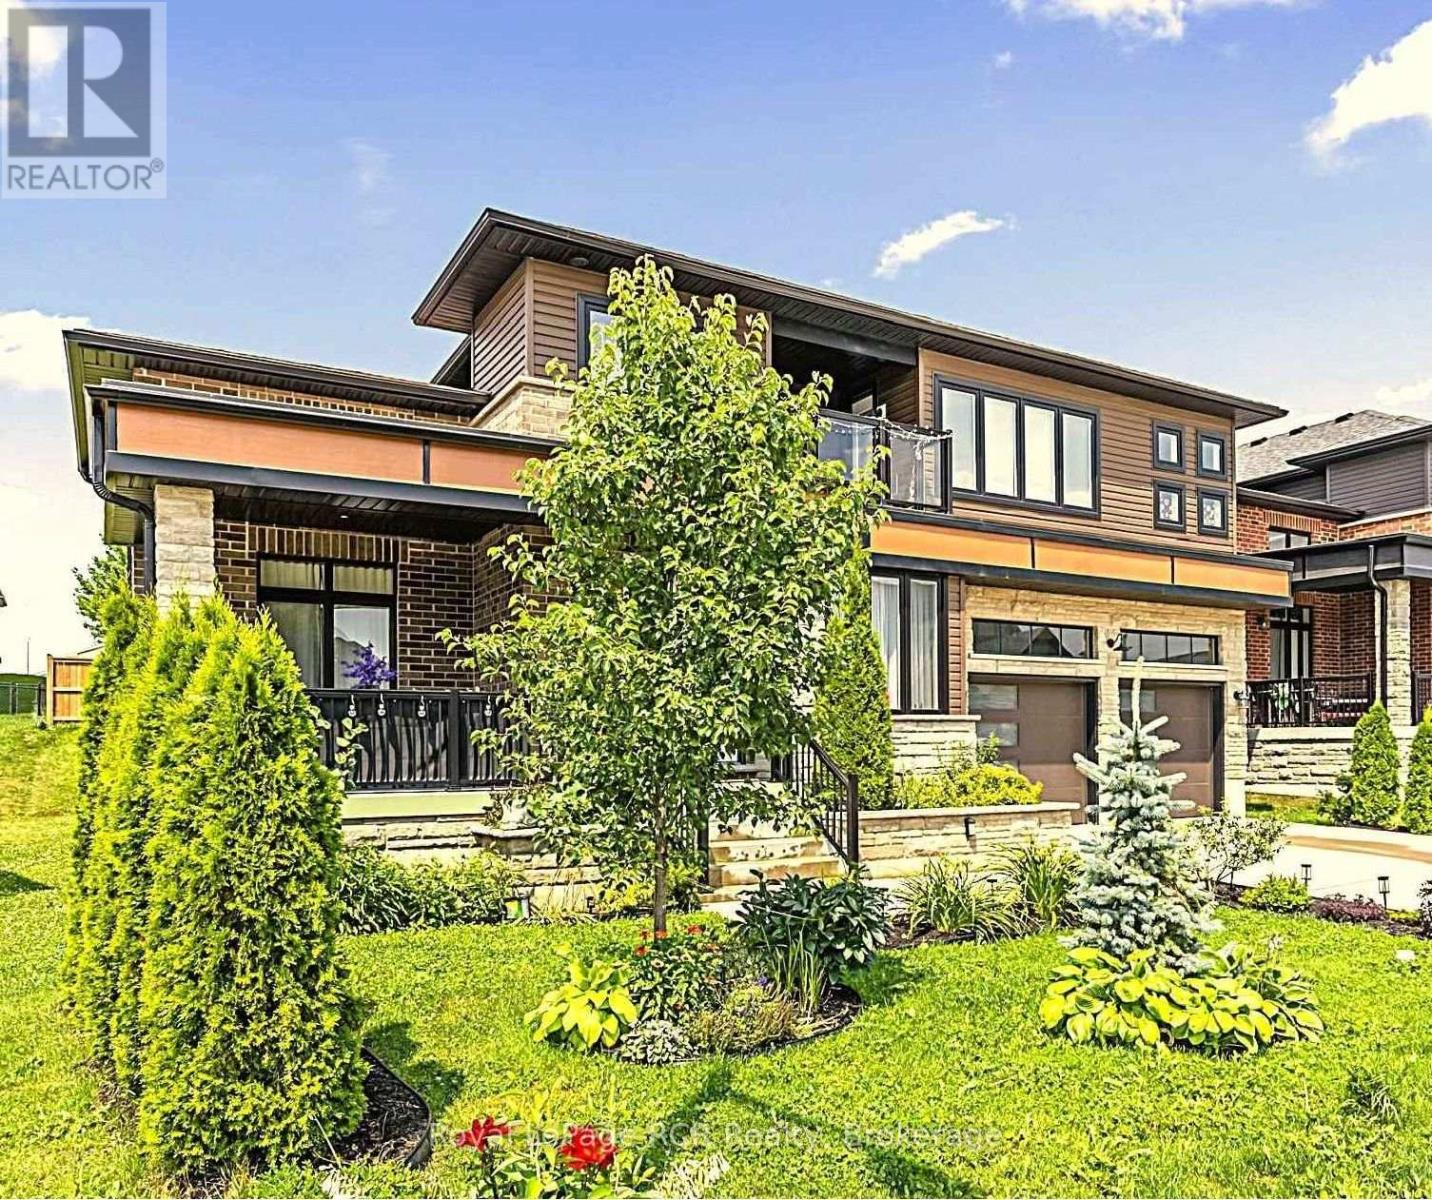
Built with exceptional materials and meticulous attention to detail, this bright, welcoming home greets you with high ceilings, oversized windows, and grand double doors that open into a spacious foyer. At the heart of the main floor is a modern kitchen featuring quartz countertops, an elegant marble backsplash, pendant lighting, and high-end Italian appliances (Zline stove and dishwasher). The main level also offers a comfortable living room centred around a modern fireplace, a dedicated home office, a stylish powder room, and a practical mudroom with direct garage access. Upstairs, a central family sitting area connects three large, sunlit bedrooms and a convenient second-floor laundry room. The spacious primary suite serves as a comfortable retreat, complete with a private covered balcony, a walk-in closet, and a 5-piece ensuite bathroom. The home offers 2,385 square feet of above-grade living space, plus a spacious unfinished basement (with rough-in plumbing) ready for your personal touch. Outside, enjoy beautifully landscaped front and back yards, a covered front porch, and a huge west-facing covered back patio that is perfect for catching afternoon sun and hosting outdoor gatherings. Ideally located close to schools, the local hospital, golf, trails, fishing & more. This home delivers space, quality, and easy everyday comfort. A truly special home that needs to be seen in person to be fully appreciated. More pictures and iGuide coming soon.
Listing Info:
$874,900.00
Freehold
Single Family
2
3
3
1
59.7 x 100.1 FT
Detached
Vinyl siding, Brick
Poured Concrete
For sale
Room Information:
| Floor | Type | Size |
|---|
| Second level | Bathroom | 1.76 m x 2.59 m |
| Second level | Bedroom 2 | 4.05 m x 3.96 m |
| Second level | Bedroom 3 | 3.96 m x 3.96 m |
| Second level | Laundry room | 2.47 m x 1.8 m |
| Second level | Primary Bedroom | 4.27 m x 5.15 m |
| Second level | Sitting room | 4.57 m x 2.43 m |
| Main level | Dining room | 4.41 m x 4.57 m |
| Main level | Foyer | 1.98 m x 2.04 m |
| Main level | Kitchen | 3.62 m x 4.56 m |
| Main level | Living room | 4.26 m x 4.57 m |
| Main level | Mud room | 2.09 m x 2.16 m |
| Main level | Office | 2.4 m x 2.44 m |
Location:
Address: 67 FISCHER DAIRY ROAD, Brockton, Ontario, N0G2V0