< Back
128 MONTGOMERY STREET
Meaford, Ontario
About This Property:
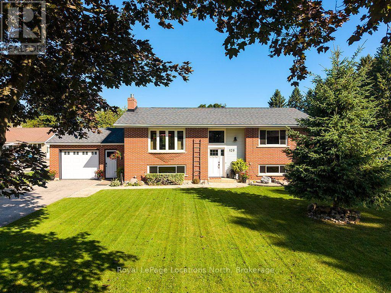
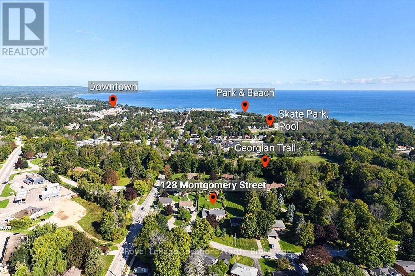
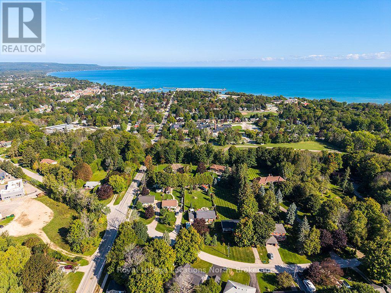
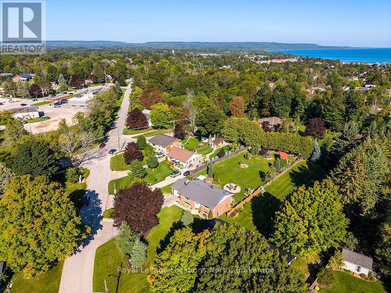
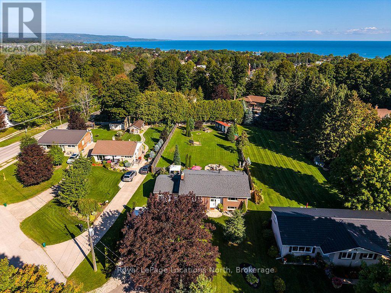
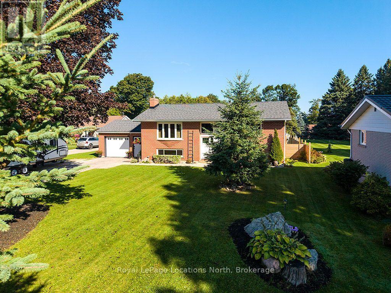
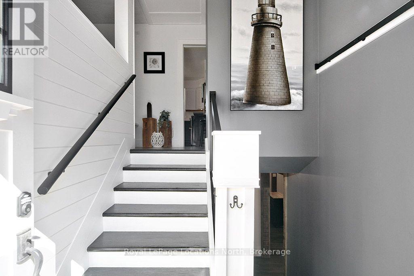
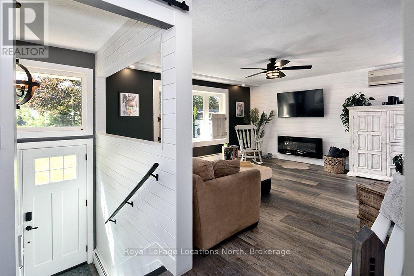
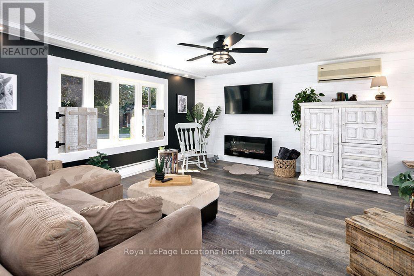
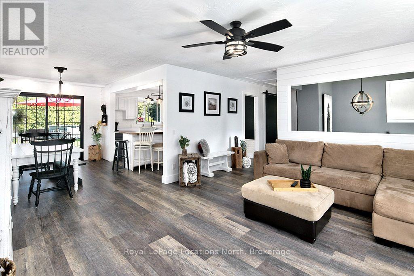
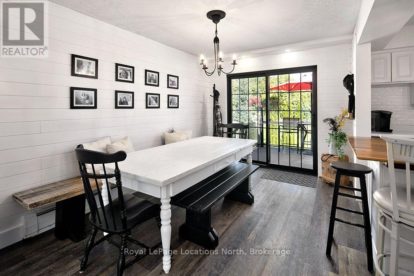
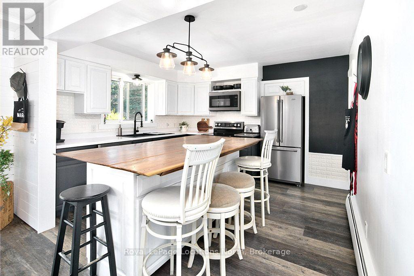
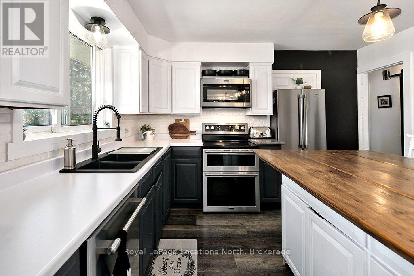
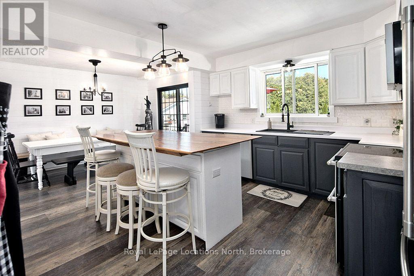
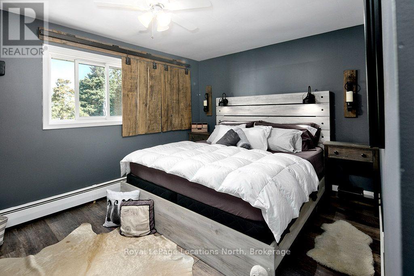
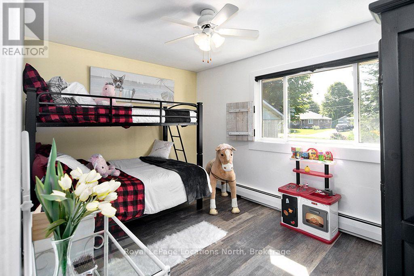
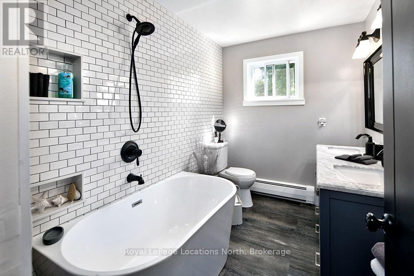
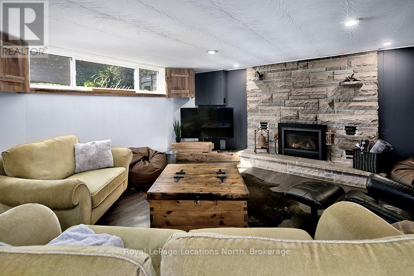
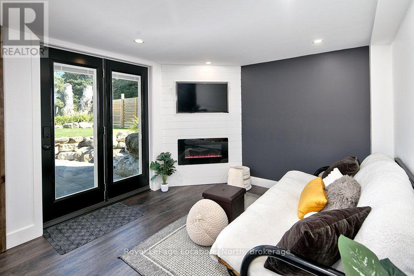
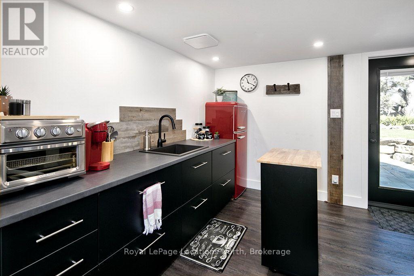
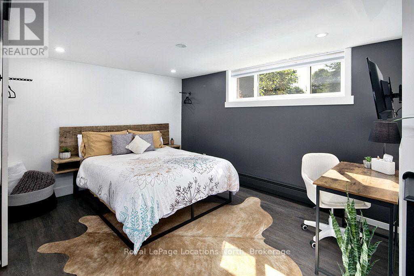
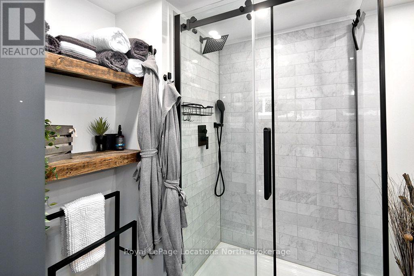
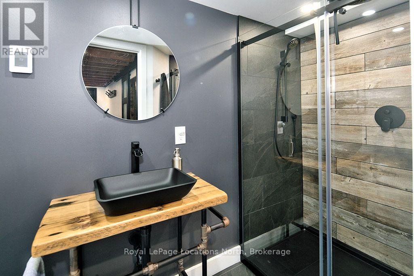
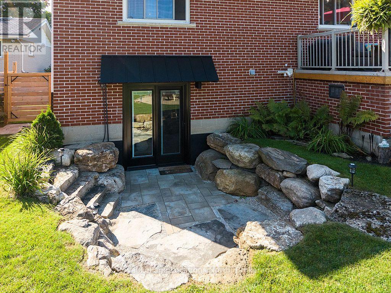
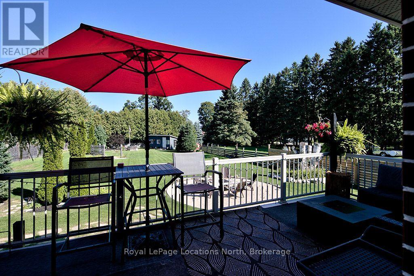
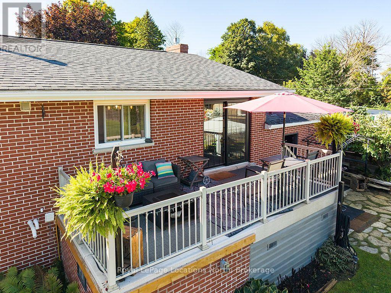
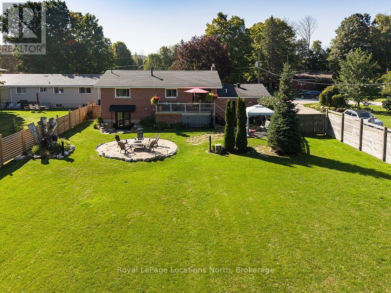
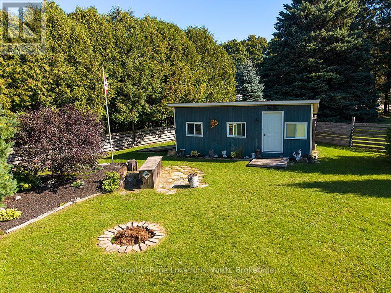
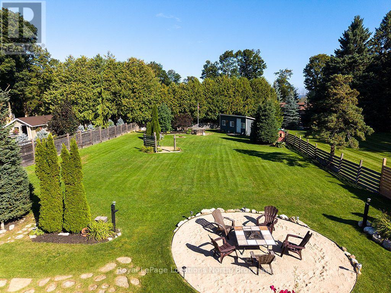
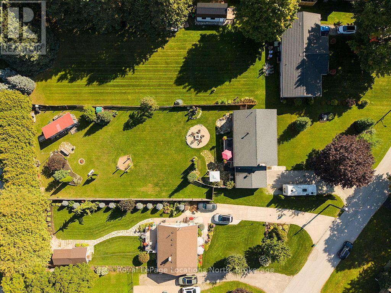
Rare opportunity on coveted Montgomery Street-affectionately known as "Teachers' Row" for its historical proximity to local schools and quiet community feel. Positioned on an expansive, fully fenced lot over half an acre, this 2,349 sq. ft., 3-bedroom, 3-full-bath solid brick home combines timeless warmth with exceptional function. The light-filled layout features luxury vinyl flooring (preserving original hardwood beneath), shiplap accents, double kitchen pantries, and a dining walkout to a sprawling rear deck. The primary bath offers a soaking tub with flexible conversion options. The fully finished lower level serves as an ideal guest suite or multi-generational space, boasting a bedroom, heated-floor ensuite, gas fireplace family room, and a walkout to the backyard. Character abounds with custom wood accents reclaimed from a local 150-year-old barn featured in the lower-level baths. Practicality shines with a main/lower mudroom with garage access, abundant storage, and superior natural drainage. Outside, enjoy perennial gardens, a dedicated fire pit area, storage shed, and sunset views with filtered bay vistas. Steps to local schools, the Georgian Trail, and nearby dining options. Minutes to beaches, parks, downtown Meaford, and local recreational facilities including tennis courts, pool, baseball diamond, and skate park.
Listing Info:
$875,000.00
Freehold
Single Family
1
3
3
0
105 x 234 FT
Detached
Brick, Vinyl siding
Block
For sale
Room Information:
| Floor | Type | Size |
|---|
| Main level | Bathroom | 1.98 m x 3.05 m |
| Main level | Bedroom | 2.92 m x 4.01 m |
| Main level | Dining room | 3.94 m x 2.85 m |
| Main level | Kitchen | 3.79 m x 4.22 m |
| Main level | Living room | 4.37 m x 4.9 m |
| Main level | Primary Bedroom | 3.79 m x 4.62 m |
| Lower level | Bathroom | 3.1 m x 1.6 m |
| Lower level | Bathroom | 1.68 m x 2.95 m |
| Lower level | Bedroom | 3.07 m x 4.55 m |
| Lower level | Family room | 3.02 m x 3.2 m |
| Lower level | Kitchen | 3.2 m x 1.8 m |
| Lower level | Mud room | 2.03 m x 5.28 m |
| Lower level | Other | 2.46 m x 1.93 m |
| Lower level | Other | 5.39 m x 6.53 m |
| Lower level | Recreational, Games room | 5.99 m x 7.26 m |
Location:
Address: 128 MONTGOMERY STREET, Meaford, Ontario, N4L1C4