< Back
471 DEVONSHIRE ROAD
Saugeen Shores, Ontario
About This Property:
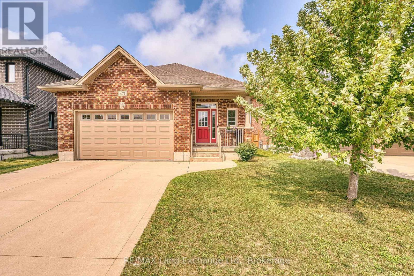
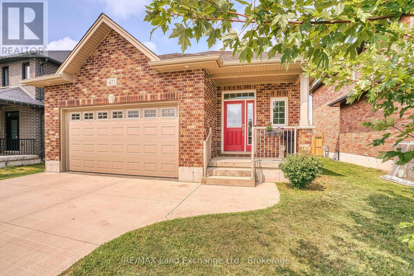
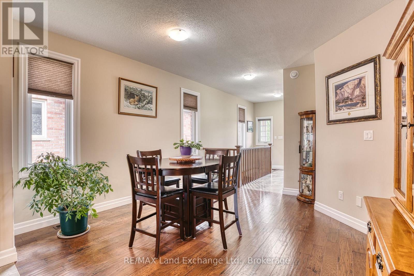
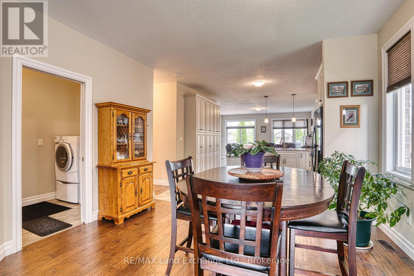
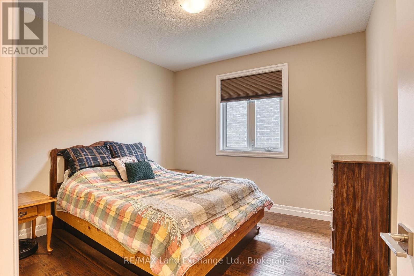
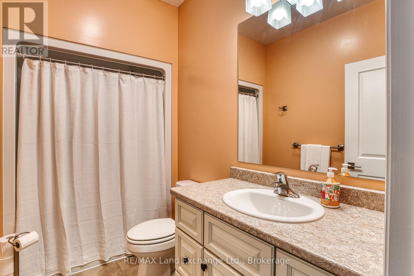
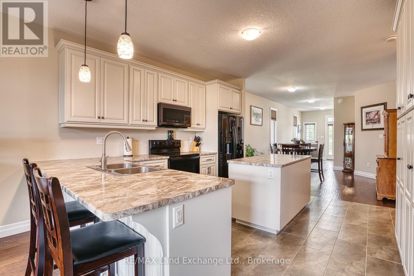
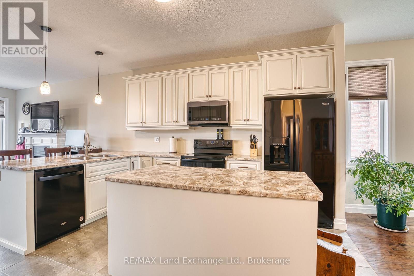
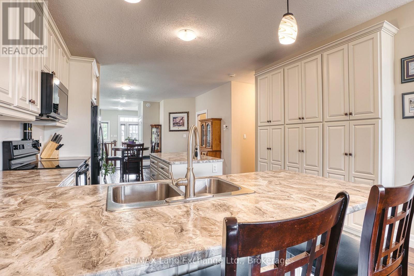
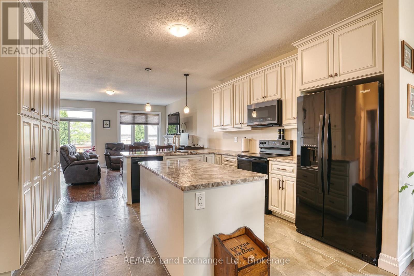
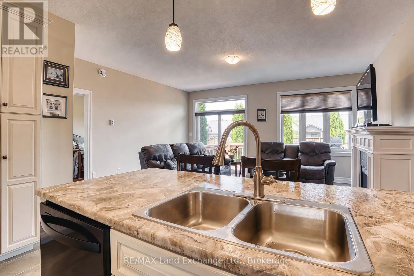
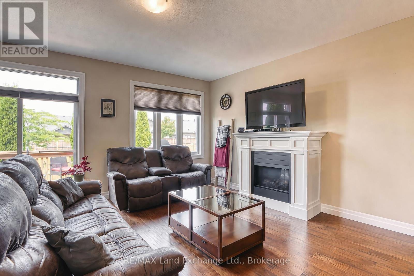
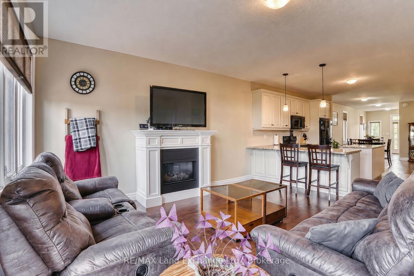
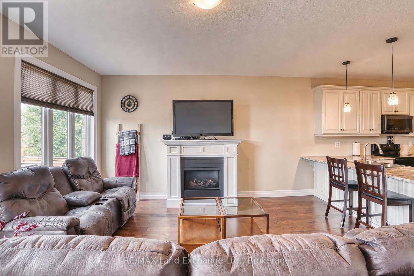
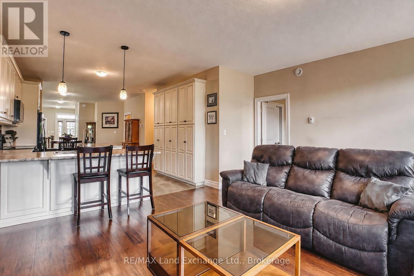
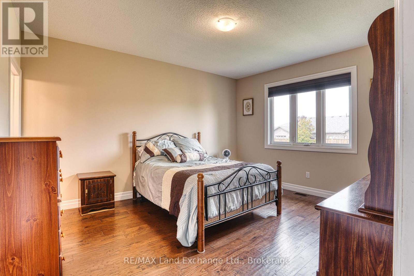
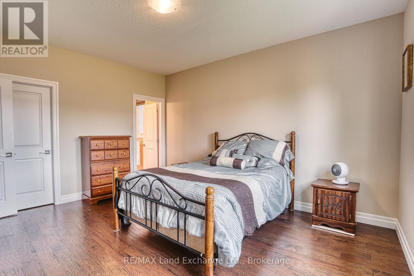
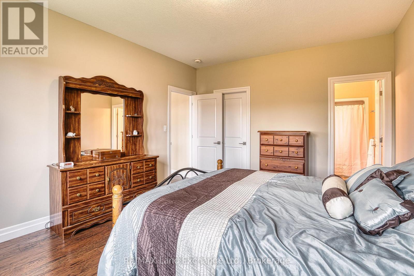
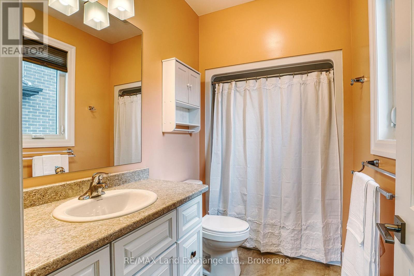
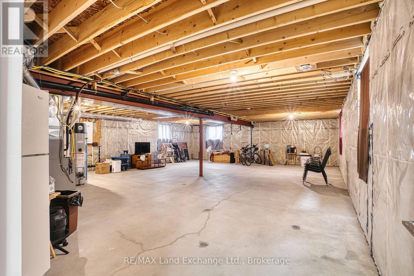
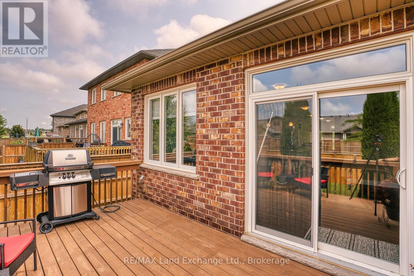
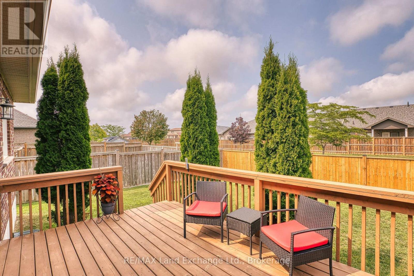
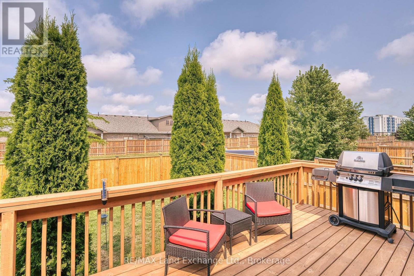
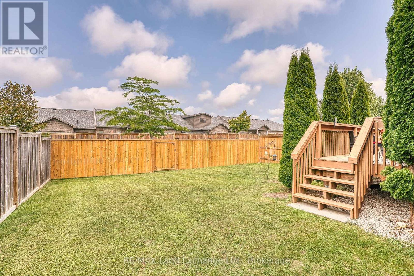
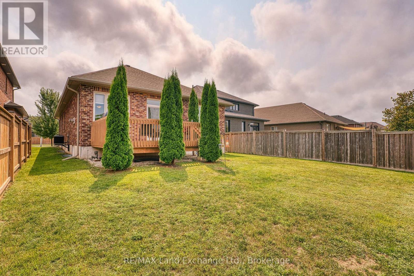
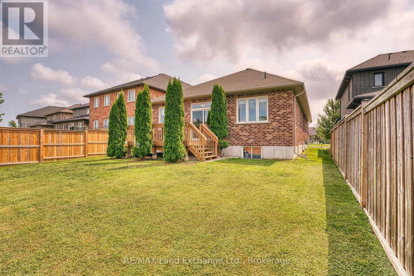
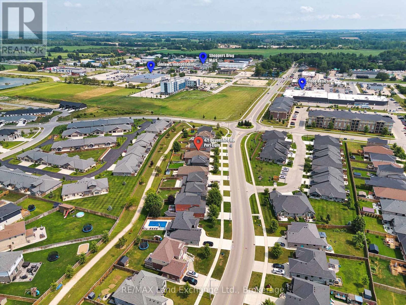
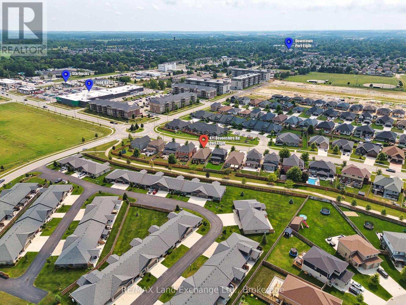
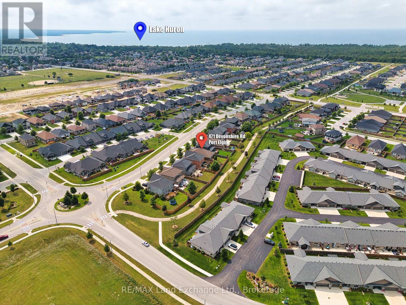
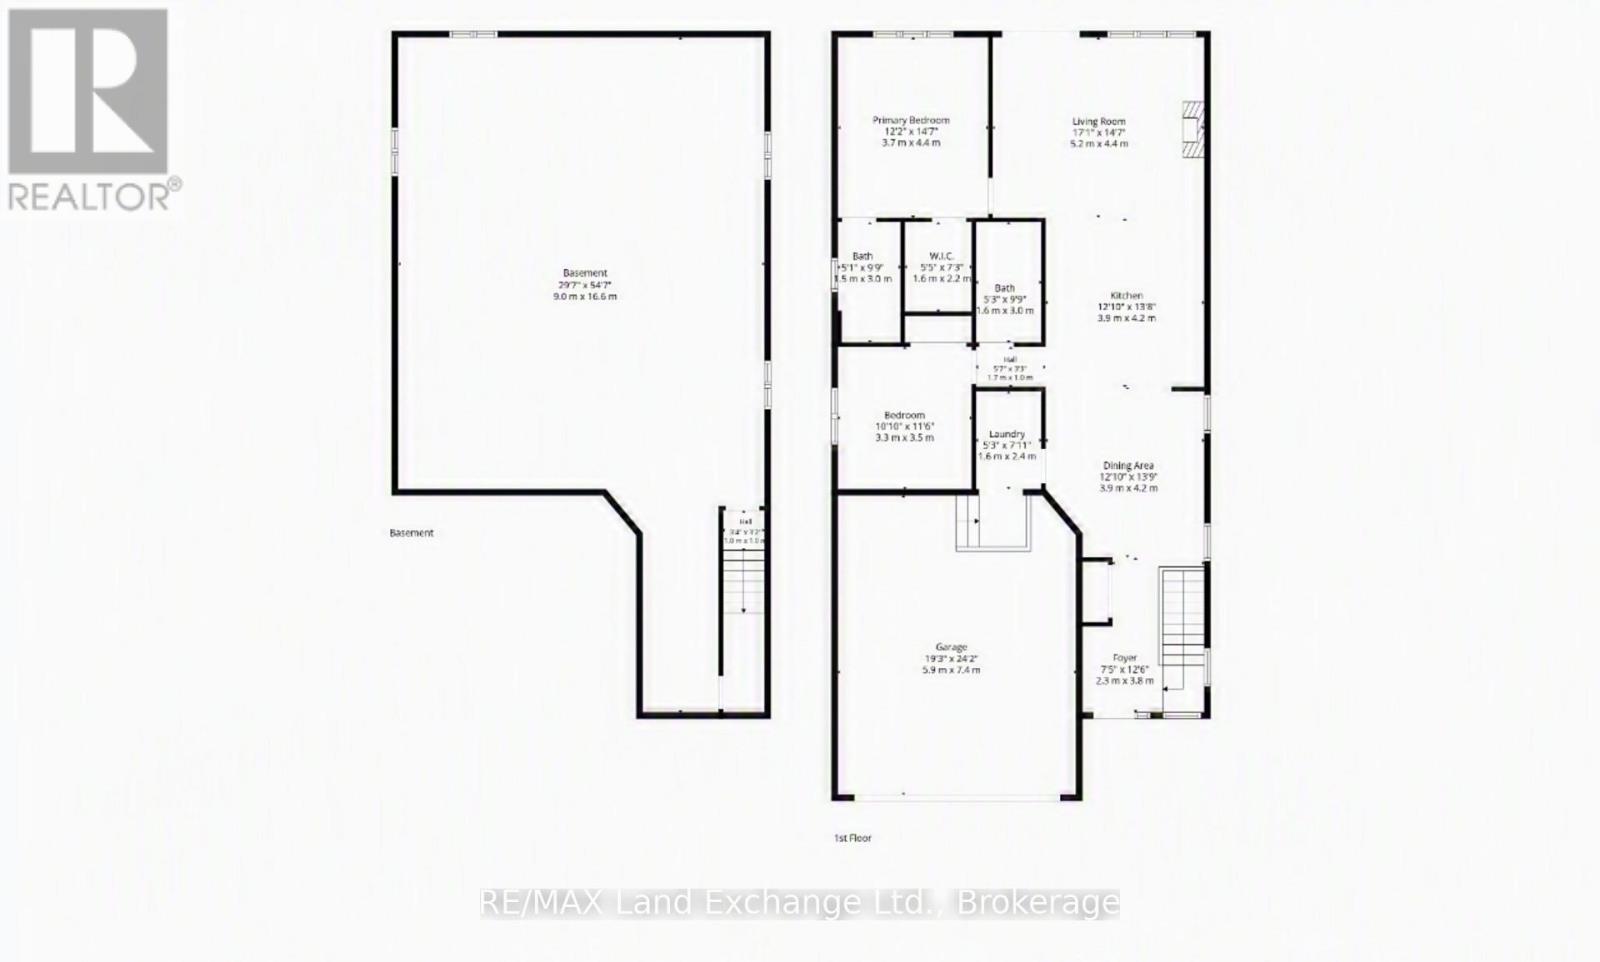
There is something to be said for a home that simplifies everyday life. Offering approximately 1,417 square feet of comfortable, one-level living, this 2-bedroom, 2-bathroom bungalow is a great option for first-time buyers, downsizers, or anyone looking for a newer home with a manageable footprint and a convenient Port Elgin location. Inside, the bright and practical layout provides everything you need on one floor. The kitchen offers plenty of workspace along with additional cabinetry for extra storage, while the adjoining living and dining spaces create an easy setting for everyday living and entertaining. Two bedrooms include a comfortable primary suite with its own ensuite, providing a little extra privacy at the end of the day. Outside, the fully fenced backyard extends your living space with a deck for summer dinners, morning coffee, or simply relaxing outdoors. One of the property's best features is found just beyond the fence, where a local walking trail provides an easy connection for morning walks, bike rides, dog walks, or an active lifestyle without having to get in the car. An attached garage adds everyday convenience, while the location puts shopping, restaurants, parks, recreational amenities, trails, and Northport Elementary School all within easy reach. Whether you're looking to step into homeownership, streamline your current lifestyle, or find a home that offers just the right amount of space, this well-kept bungalow offers an appealing combination of newer construction, practical living, outdoor space, and everyday convenience.
Listing Info:
$709,000.00
Freehold
Single Family
1
2
2
0
44.3 x 126.3 FT
Detached
Brick
Concrete
For sale
Room Information:
| Floor | Type | Size |
|---|
| Main level | Bedroom 2 | 3.69 m x 3.51 m |
| Main level | Dining room | 3.91 m x 4.24 m |
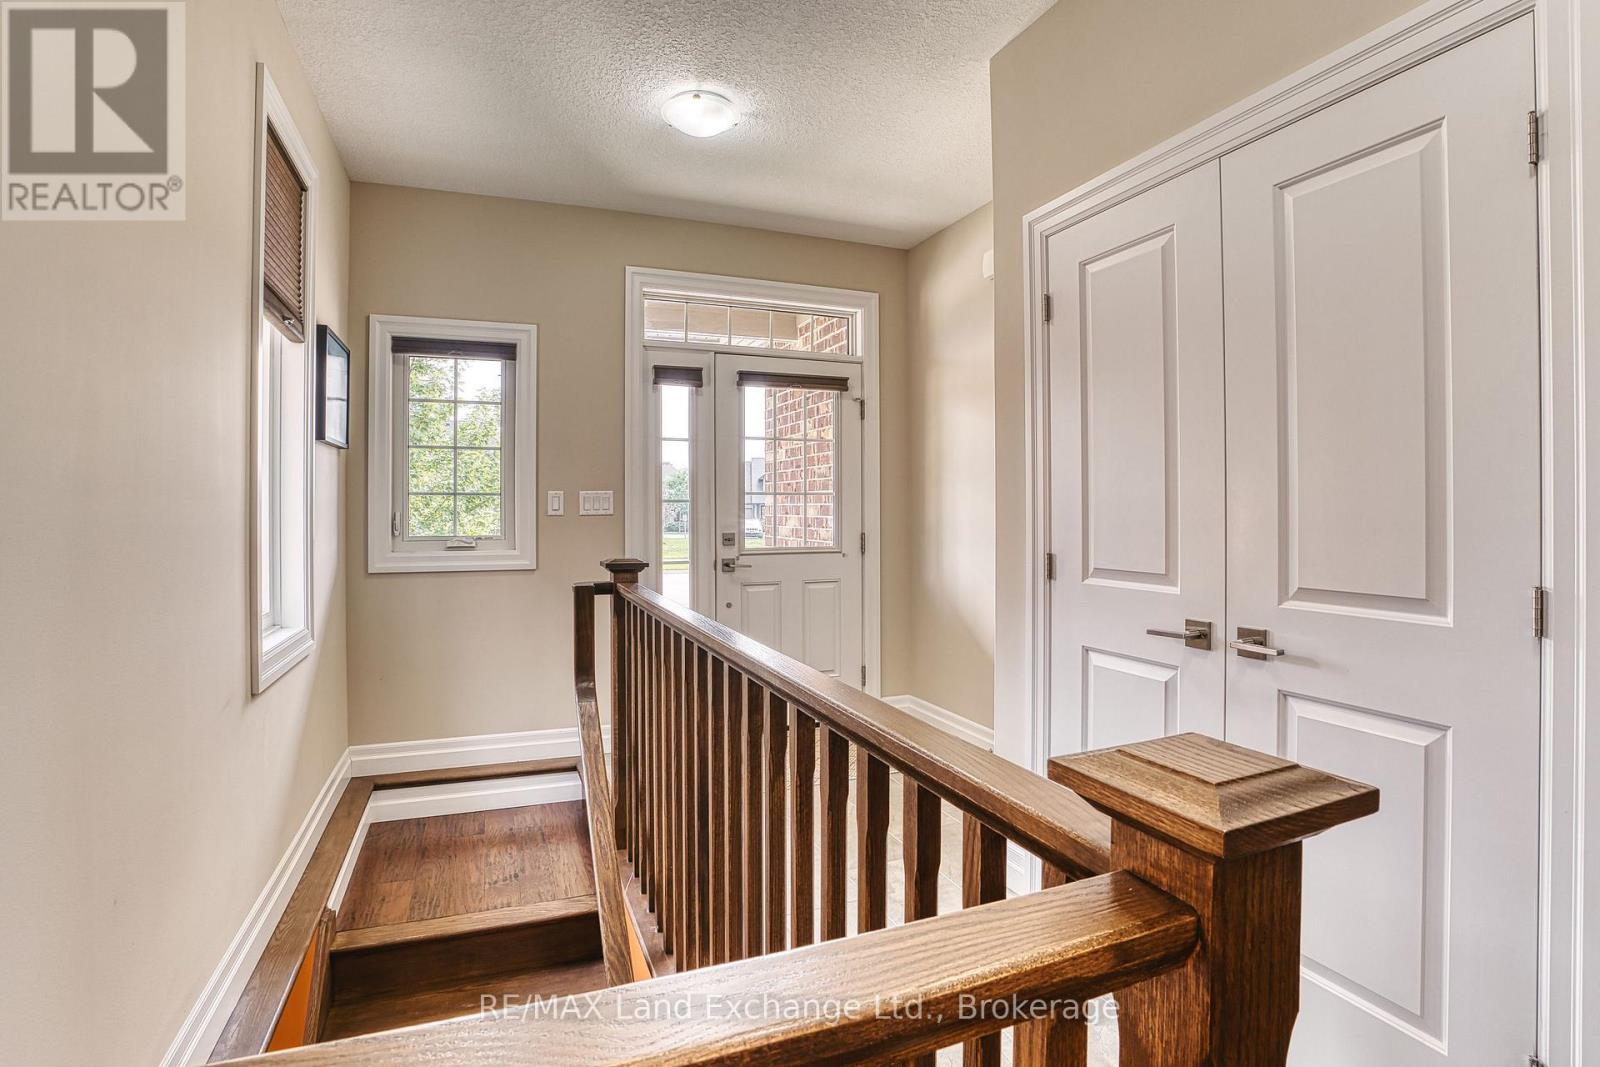
| Main level | Foyer | 3.81 m x 2.26 m |
| Main level | Kitchen | 4.21 m x 3.69 m |
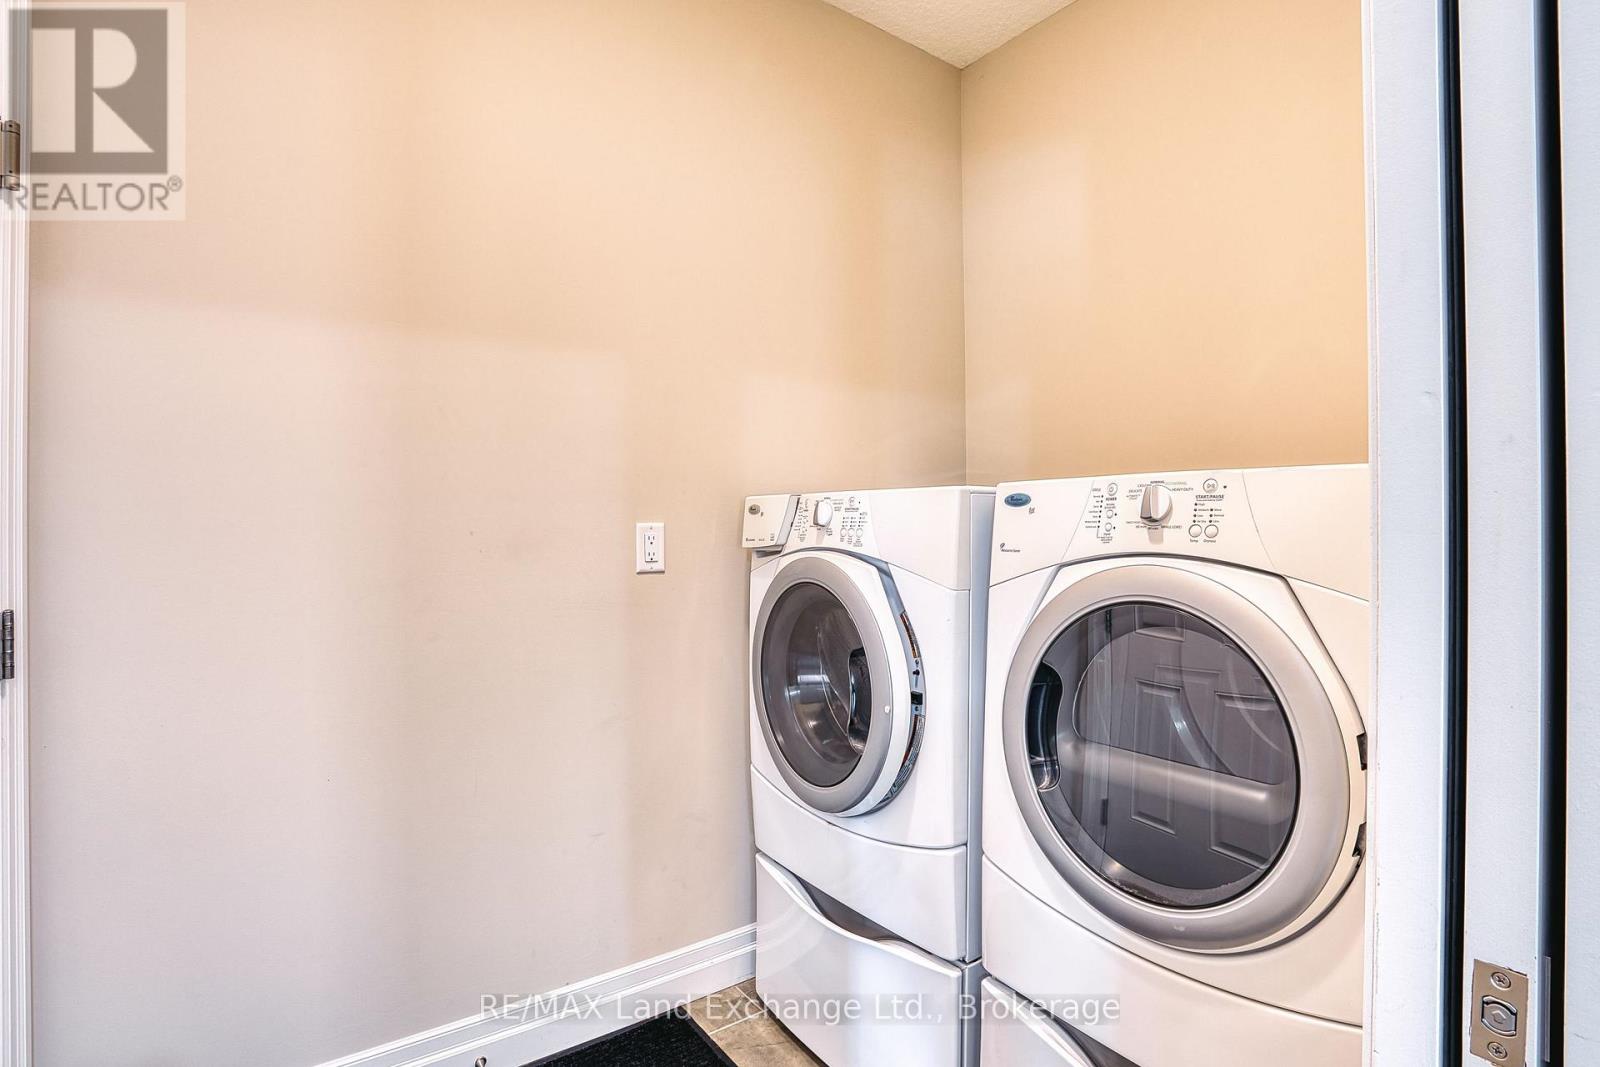
| Main level | Laundry room | 2.17 m x 1.62 m |
| Main level | Living room | 5.21 m x 4.48 m |
| Main level | Primary Bedroom | 4.48 m x 3.72 m |
Location:
Address: 471 DEVONSHIRE ROAD, Saugeen Shores, Ontario, N0H2C6