< Back
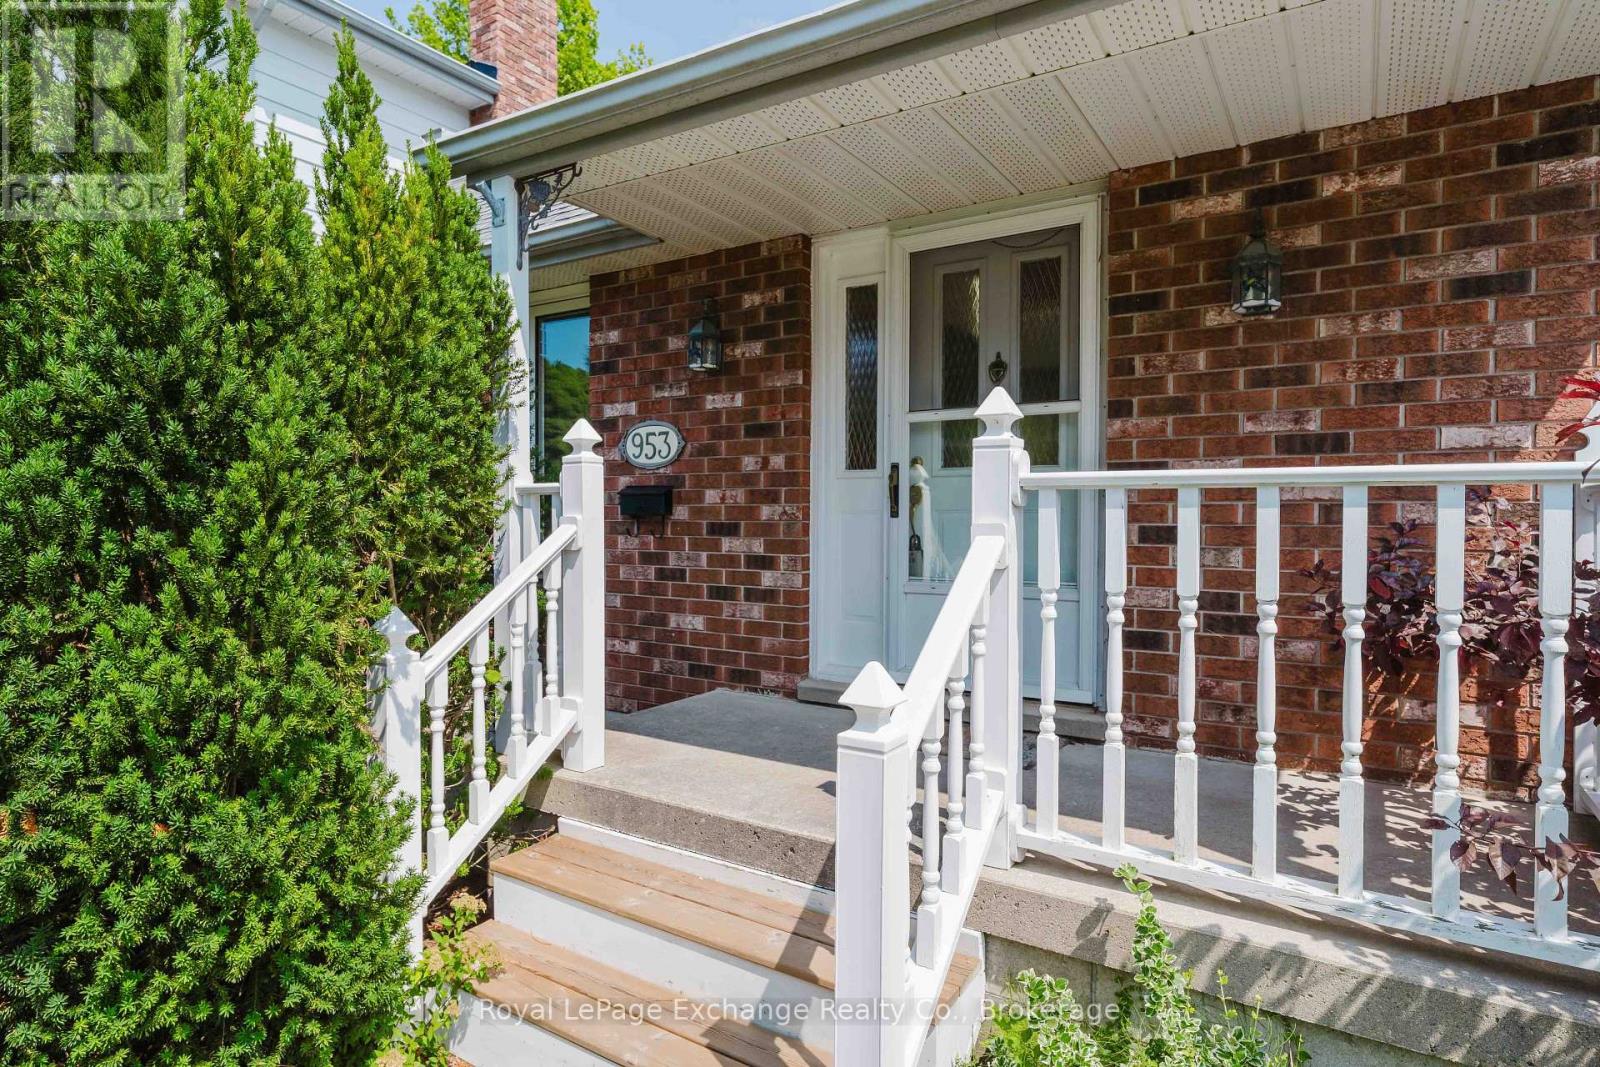
953 PARKWOOD DRIVE
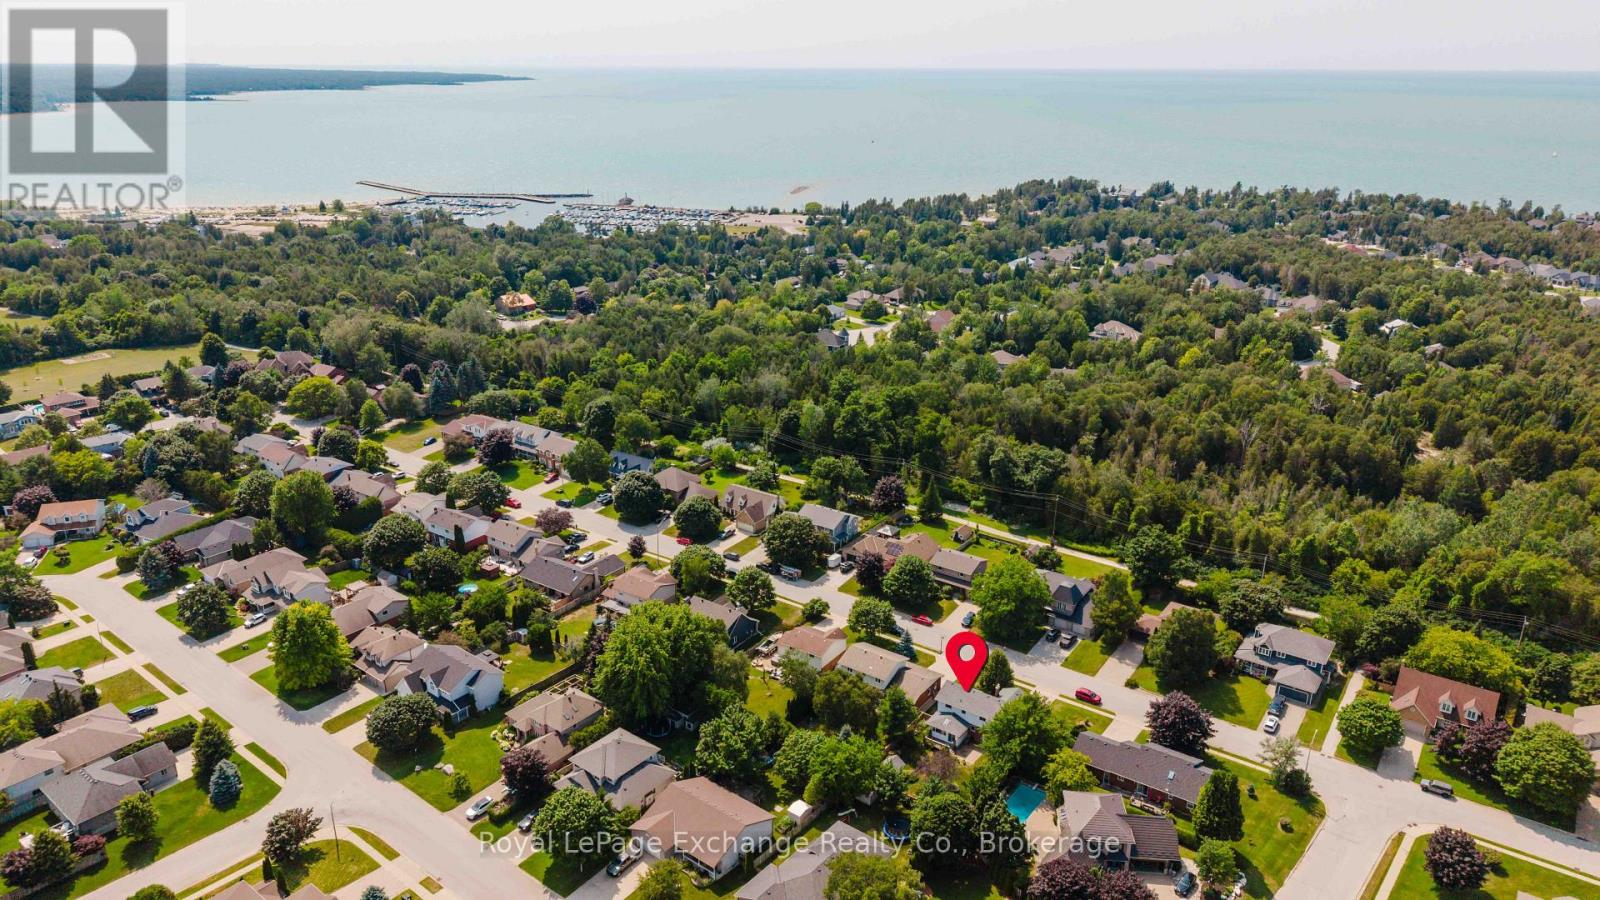
Saugeen Shores, Ontario
About This Property:
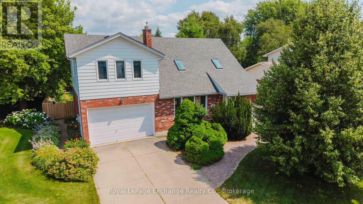
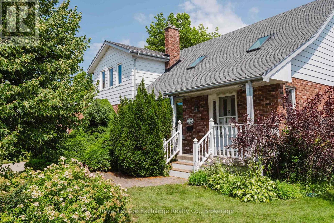
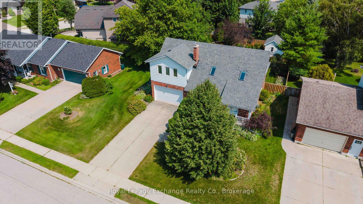
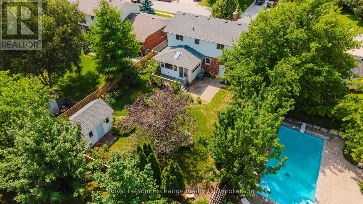
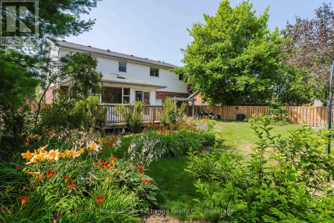
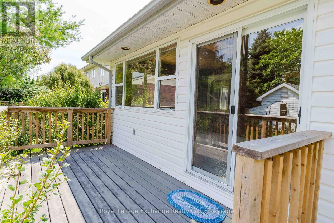
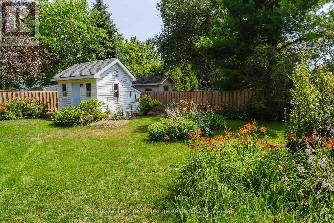
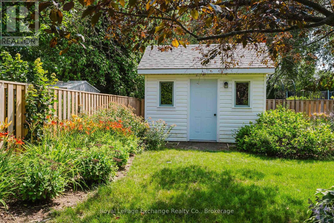
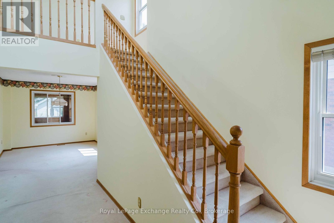
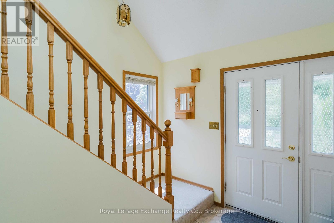
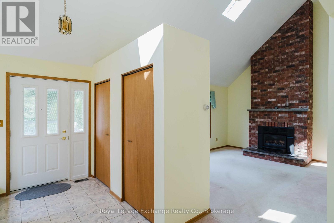
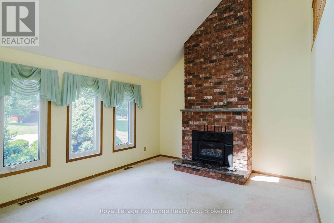
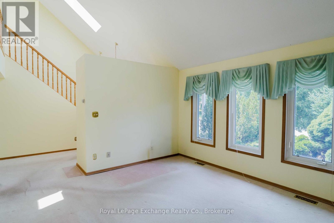
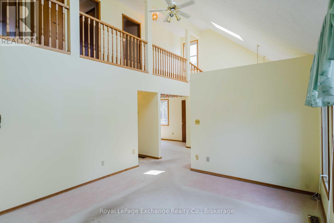
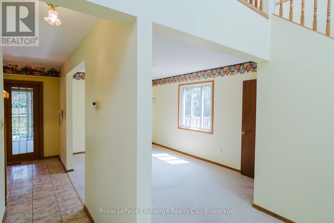
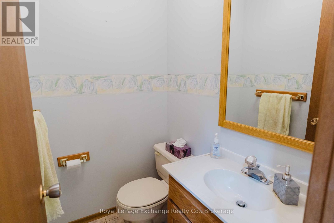
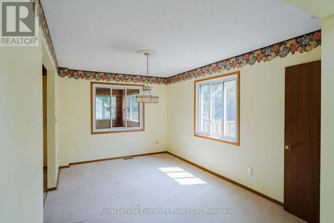
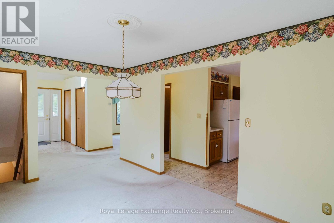
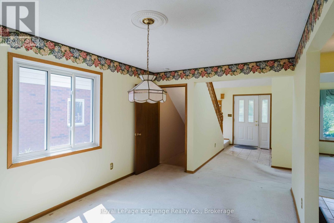
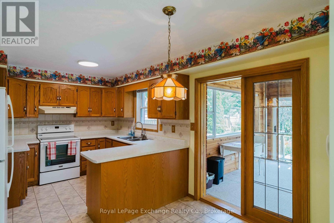
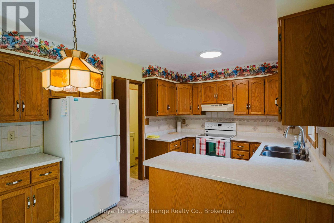
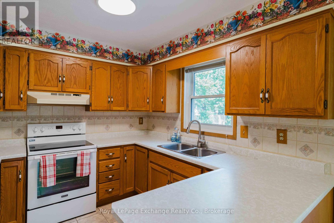
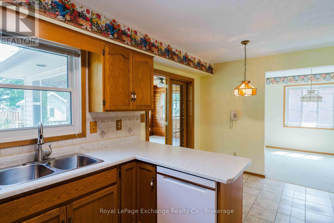
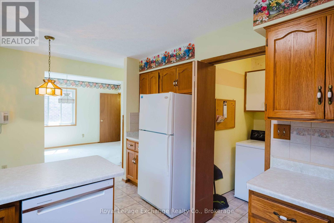
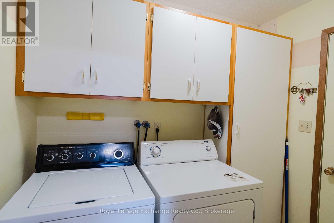
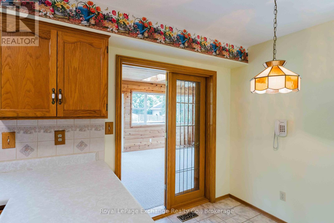
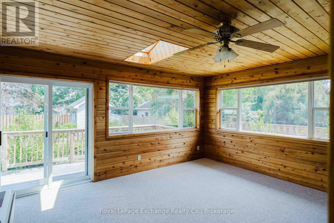
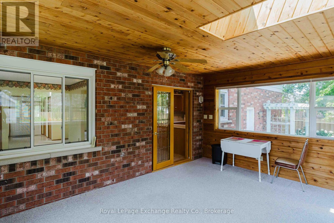
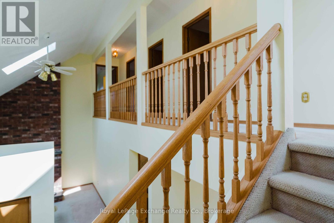
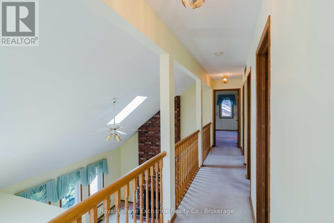
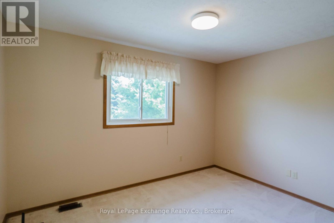
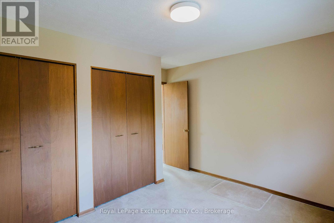
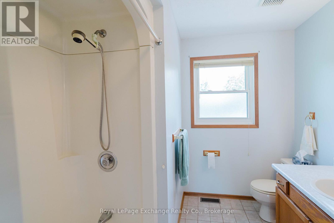
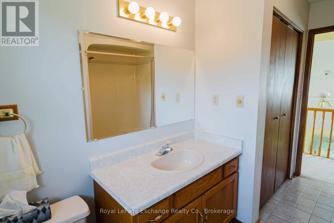
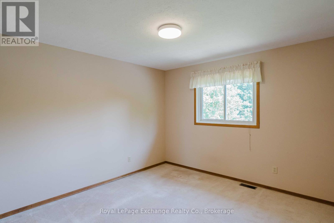
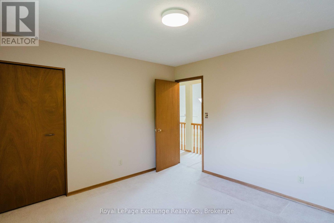
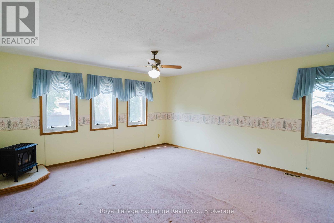
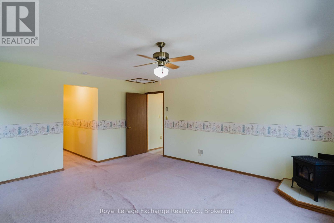
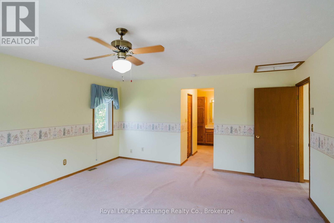
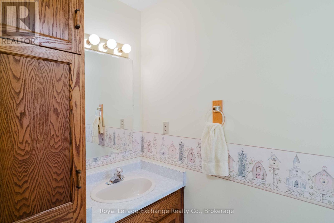
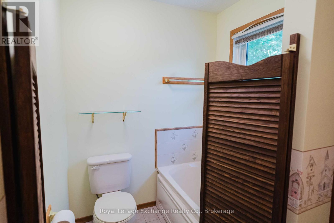
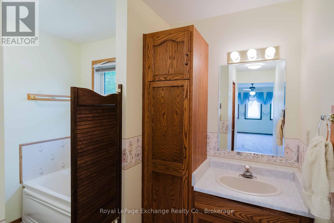
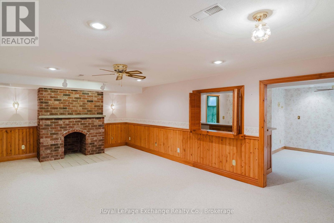
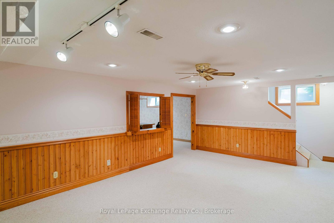
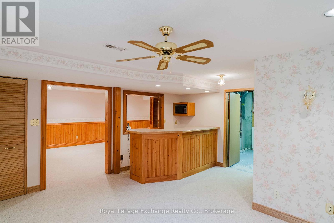
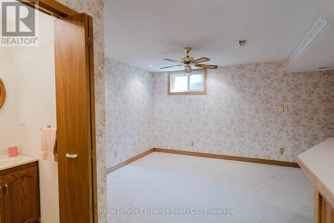
Located on a quiet, tree-lined street surrounded by mature landscaping and beautifully maintained homes, this spacious family home offers an incredible opportunity to update and personalize to your own taste. The bright, open-concept layout features a welcoming living room with a gas fireplace and skylight, a separate dining room, an eat-in kitchen, convenient main-floor laundry, a 2-piece powder room, and a cedar-lined sunroom addition filled with natural light. The sunroom opens onto the deck and overlooks the beautifully treed backyard, complete with an in-ground lawn irrigation system and a spacious garden shed. Upstairs, you'll find a generous primary suite featuring its own gas fireplace, walk-in closet, and private 3-piece ensuite with a whirlpool tub, as well as two additional bedrooms and a 4-piece bathroom, all overlooking the living room below. The finished lower level offers even more living space with a rec room featuring a fireplace ready for the insert of your choice, a pass-through bar, games room, utility room, and direct stair access to the attached double-car garage. Available for immediate possession, this well-designed home offers exceptional space, a desirable location, and endless potential to create the home you've always envisioned.
Listing Info:
$749,800.00
Freehold
Single Family
2
3
3
1
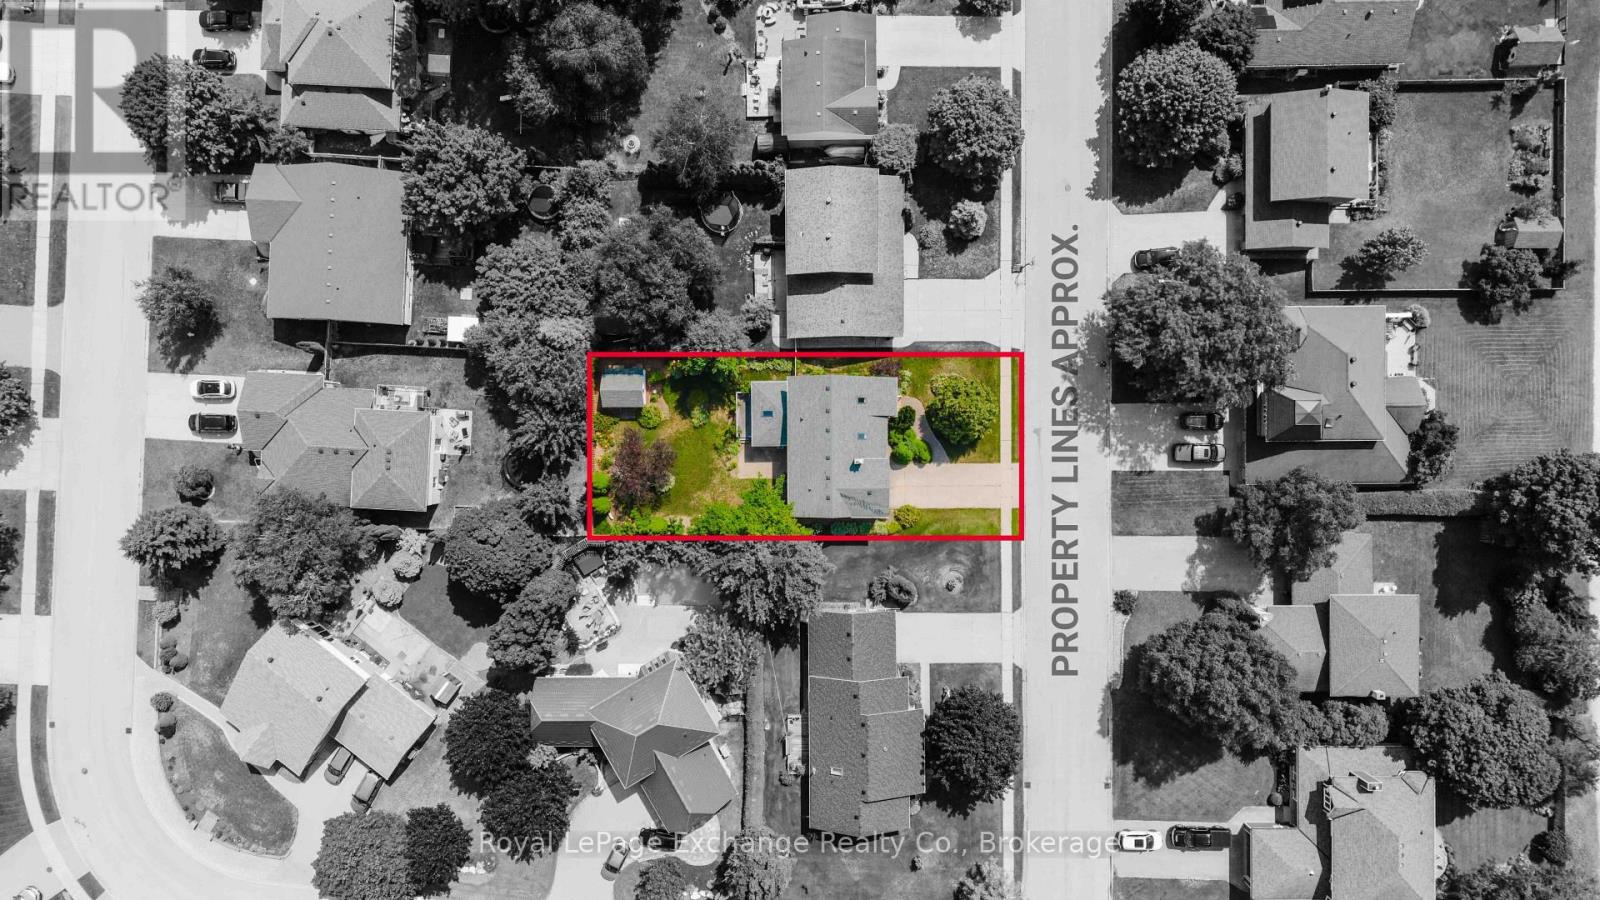
62.9 x 131.3 FT
Detached
Aluminum siding, Brick
Poured Concrete
For sale
Room Information:
| Floor | Type | Size |
|---|
| Second level | Bathroom | 2.8448 m x 1.8288 m |
| Second level | Bathroom | 3.429 m x 1.5748 m |
| Second level | Bedroom 2 | 3.5306 m x 3.6068 m |
| Second level | Bedroom 3 | 3.7592 m x 3.6068 m |
| Second level | Primary Bedroom | 5.1562 m x 4.699 m |
| Main level | Bathroom | 1.1938 m x 1.4986 m |
| Main level | Dining room | 3.022 m x 4.5466 m |
| Main level | Kitchen | 4.953 m x 2.8448 m |
| Main level | Laundry room | 2.3368 m x 1.6002 m |
| Main level | Living room | 4.5974 m x 4.1402 m |
| Main level | Sunroom | 3.6068 m x 4.9784 m |
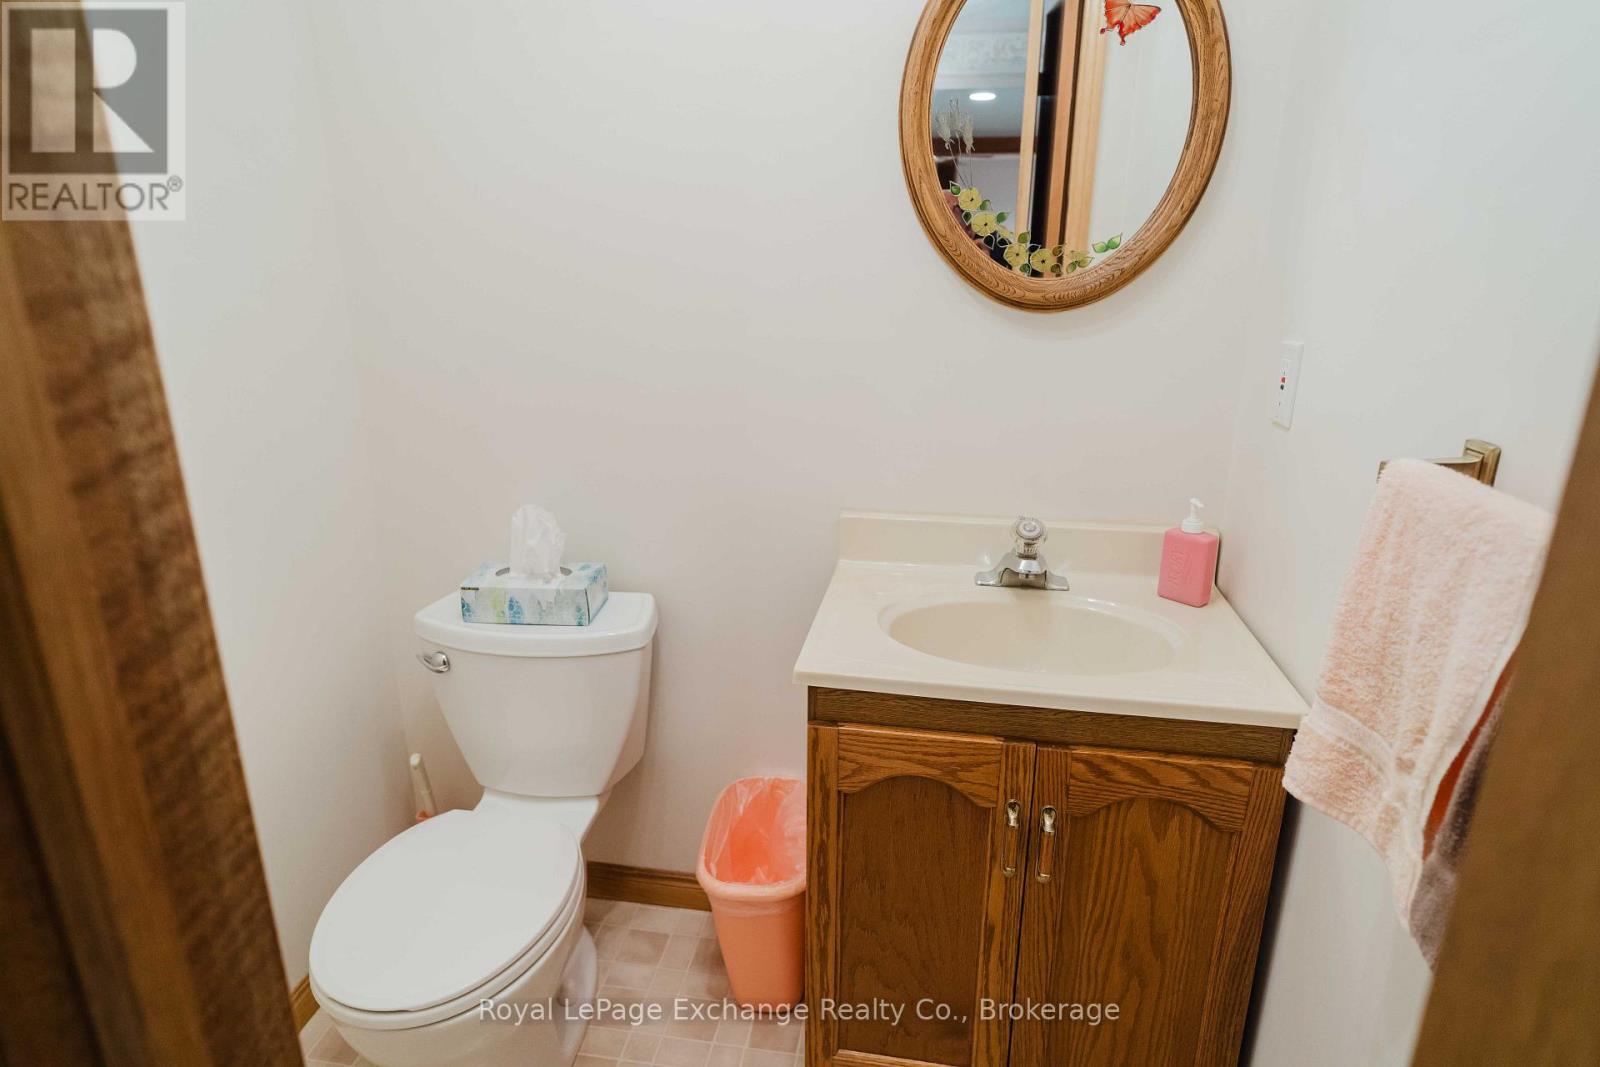
| Lower level | Bathroom | 1.5493 m x 1.2192 m |
| Lower level | Games room | 4.2672 m x 5.0292 m |
| Lower level | Recreational, Games room | 4.064 m x 6.858 m |
| Lower level | Utility room | 4.3688 m x 2.7178 m |
Location:
Address: 953 PARKWOOD DRIVE, Saugeen Shores, Ontario, N0H2C2