< Back
2 MCDOWELL STREET
Southgate, Ontario
About This Property:
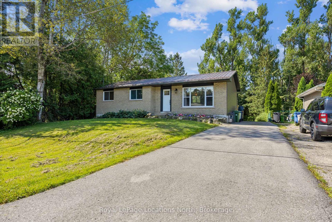
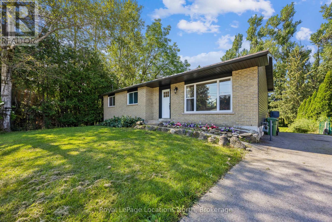
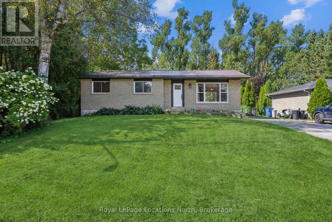
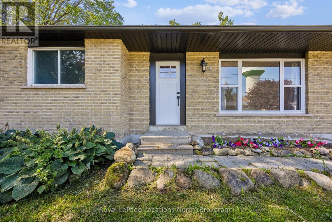
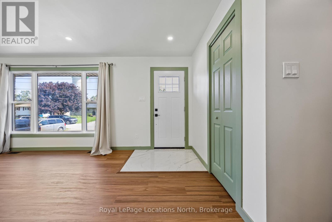
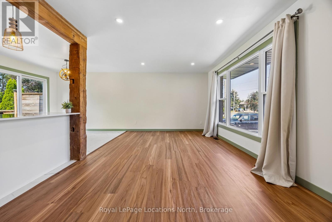
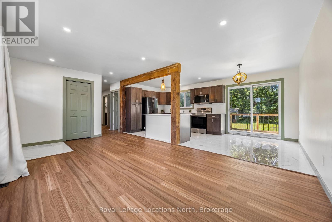
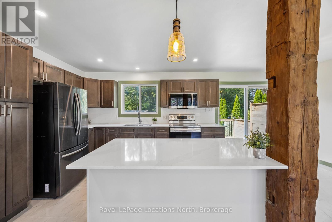
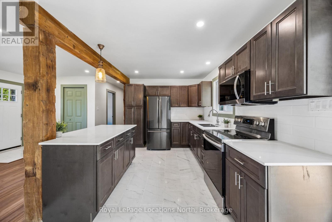
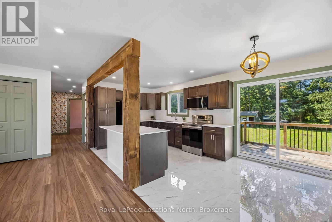
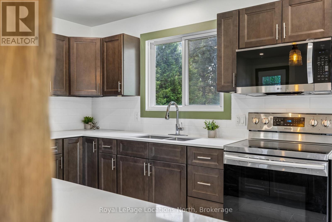
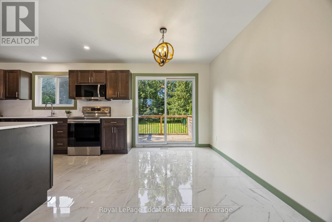
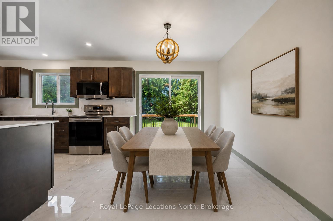
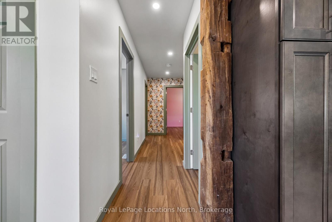
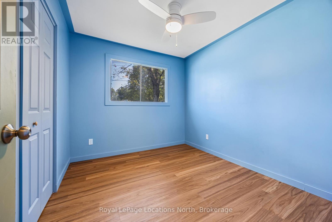
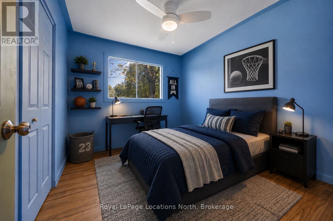
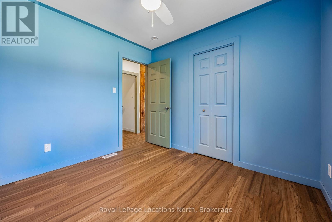
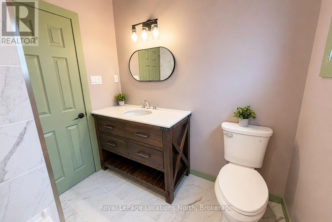
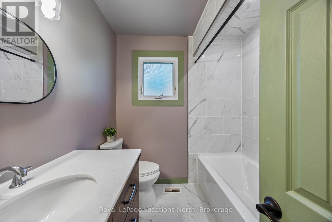
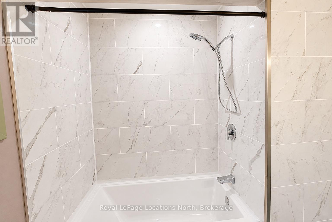
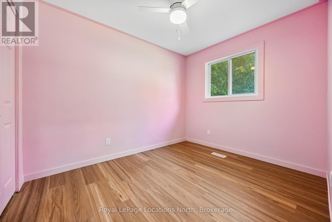
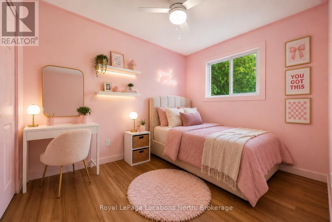
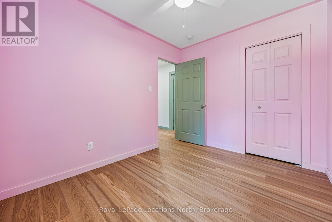
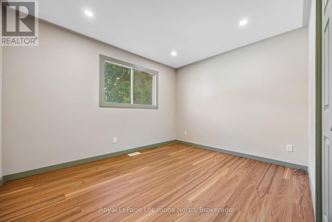
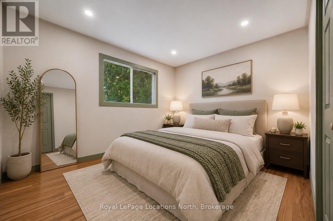
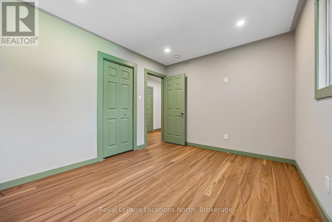
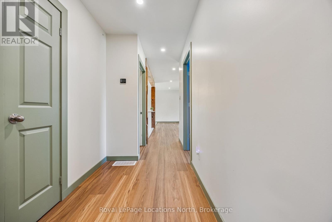
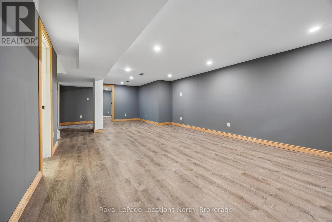
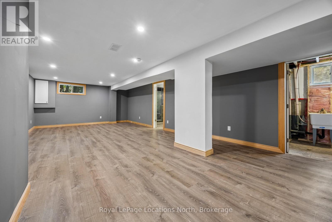
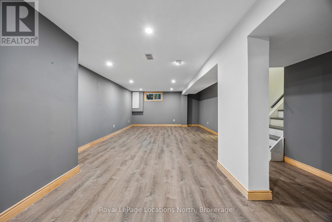
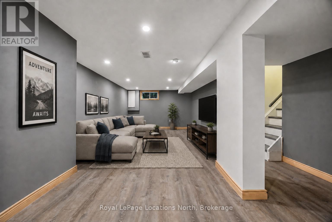
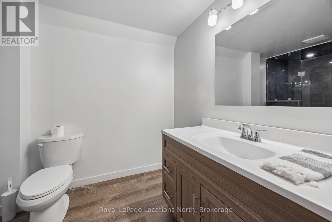
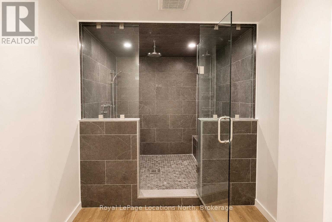
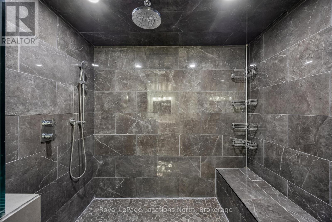
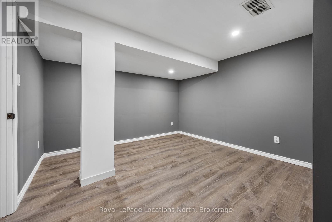
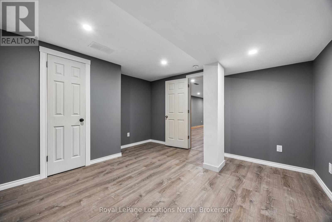
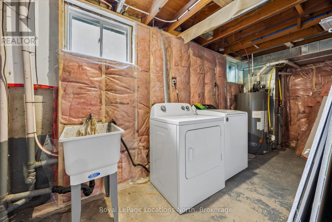
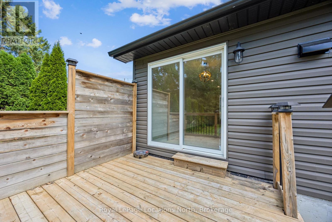
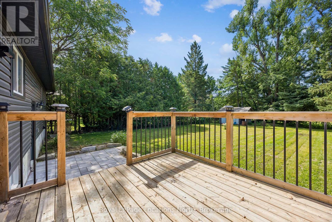
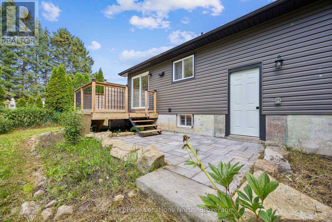
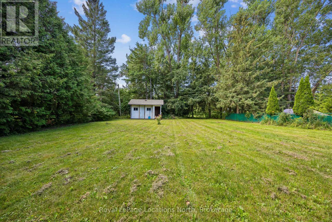
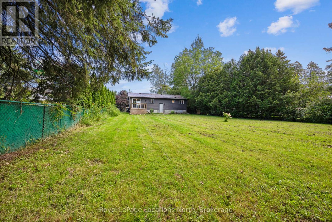
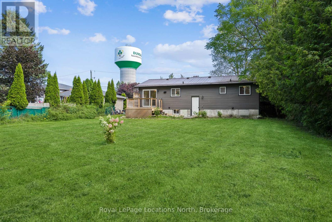
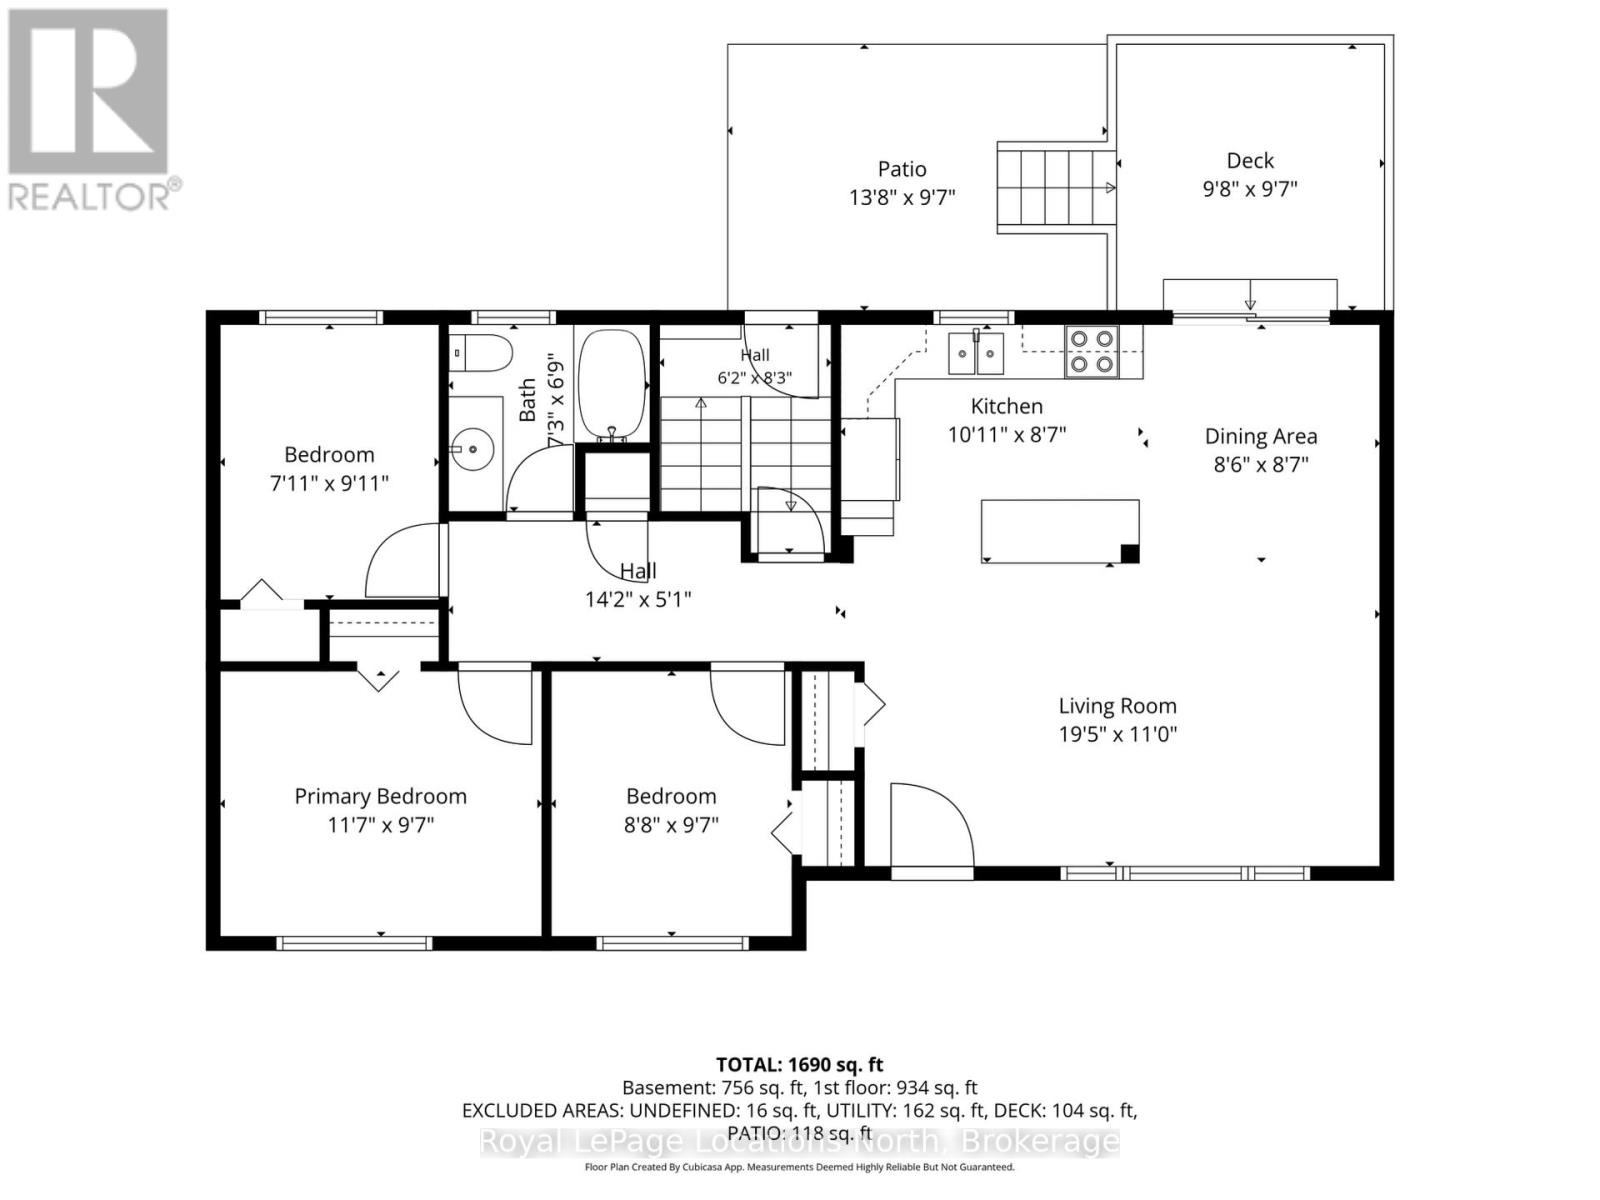
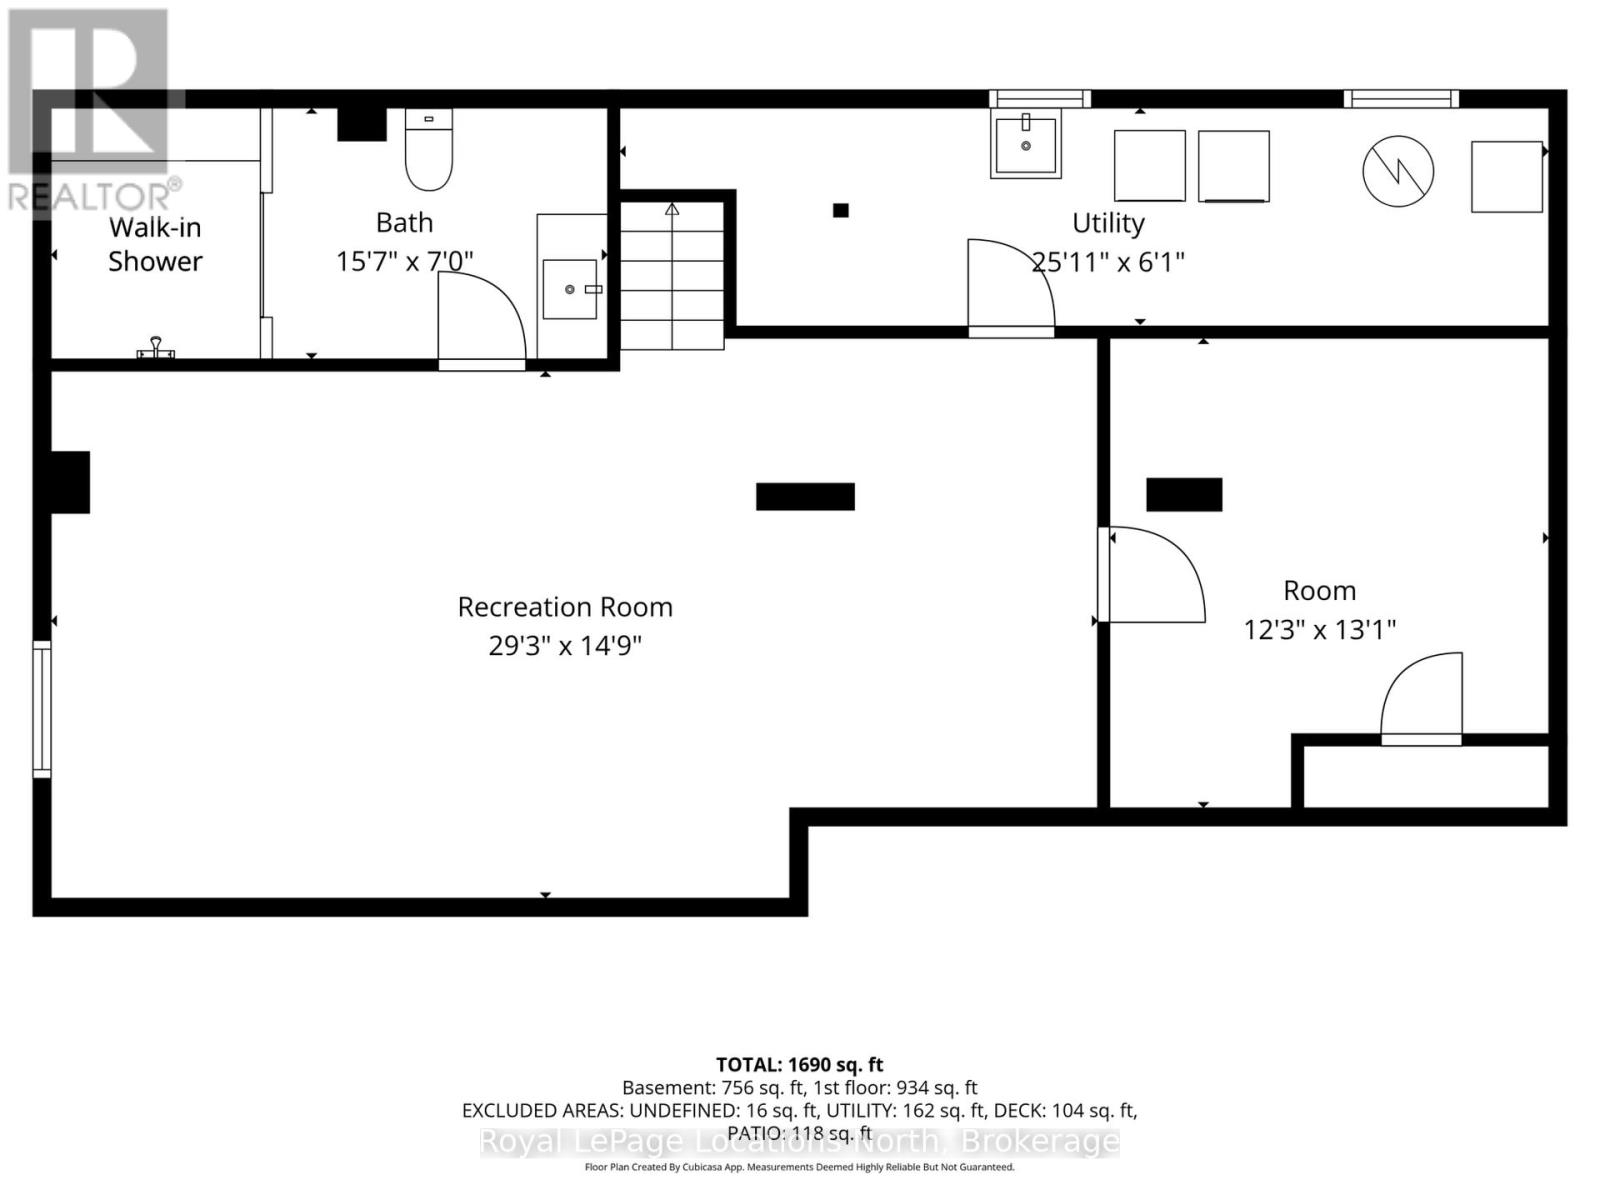
Nestled in the charming community of Dundalk, this fully updated bungalow is a great option for retirees looking for main-floor living or first-time home buyers looking for a move-in-ready home with plenty of space and future potential. Step inside to a bright, open-concept living space filled with natural light and featuring all-new flooring throughout both the main level and basement. The brand-new kitchen is the heart of the home, featuring quartz countertops, a stylish backsplash, stainless steel appliances, a farmhouse-style island and plenty of cabinetry. Beautiful hand-hewn barn beams add warmth and rustic charm to the space. The kitchen flows into the dining area with a walkout to the back deck and patio, perfect for summer dinners and entertaining. The main floor offers three bedrooms and a completely renovated four-piece bathroom with a beautiful tiled shower. With all three bedrooms, the bathroom and principal living spaces on one level, the home offers comfortable and convenient main-floor living. Downstairs, the finished basement provides even more space with a large rec room, an additional room perfect for a home office, playroom or gym, and a expansive three-piece bathroom with an impressive spa-like oversized walk-in glass shower. With separate access from the rear of the home, the basement also offers great potential for a future accessory apartment or additional living space. Outside, the huge private backyard offers plenty of room to relax, entertain, garden or play, with ample space to potentially build a future garage. Enjoy the back deck and patio overlooking your own private outdoor space. A newer roof adds to the many updates already completed. Centrally located in Dundalk with quick access to Highway 10, this move-in-ready bungalow offers updated living, a large private yard and plenty of potential for the future.
Listing Info:
$595,000.00
Freehold
Single Family
1
3
2
0
60.2 x 150.2 FT
Detached
Vinyl siding, Brick
Concrete, Poured Concrete
For sale
Room Information:
| Floor | Type | Size |
|---|
| Second level | Bathroom | 4.75 m x 2.13 m |
| Second level | Bedroom | 3.73 m x 3.99 m |
| Second level | Recreational, Games room | 8.92 m x 4.5 m |
| Second level | Utility room | 7.9 m x 1.85 m |
| Main level | Bathroom | 2.21 m x 2.06 m |
| Main level | Bedroom | 2.64 m x 2.92 m |
| Main level | Dining room | 2.59 m x 2.62 m |
| Main level | Living room | 5.92 m x 3.35 m |
| Main level | Primary Bedroom | 3.53 m x 2.92 m |
Location:
Address: 2 MCDOWELL STREET, Southgate, Ontario, N0C1B0