< Back
513 PEIRSON AVENUE
Saugeen Shores, Ontario
About This Property:
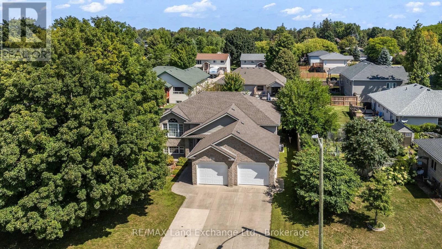
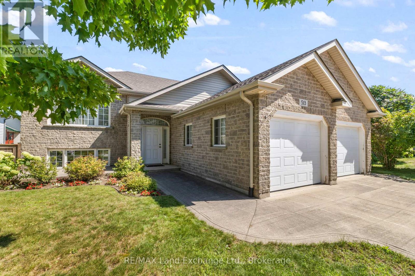
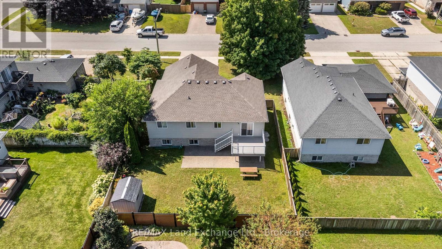
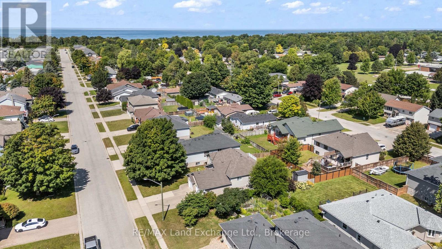
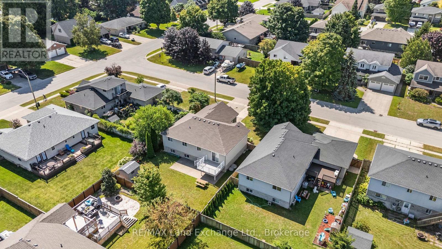
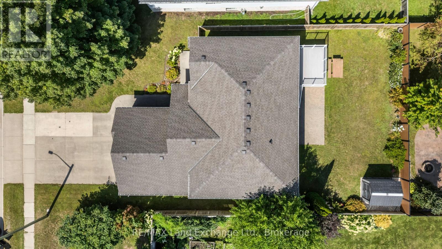
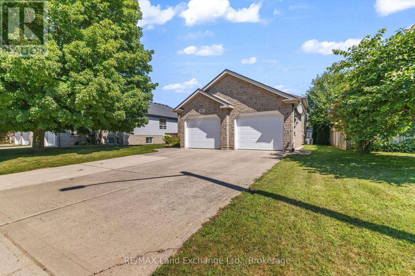
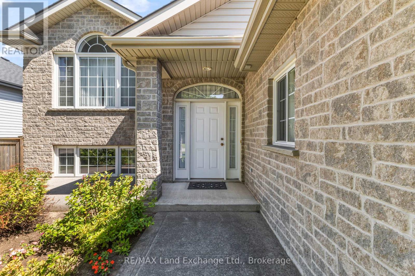
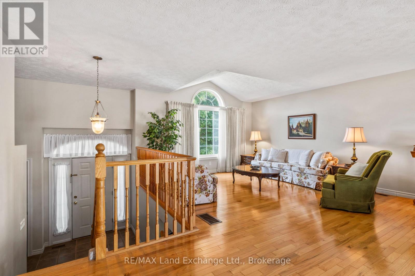
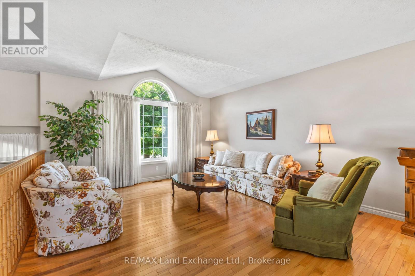
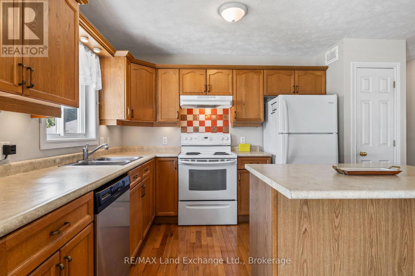
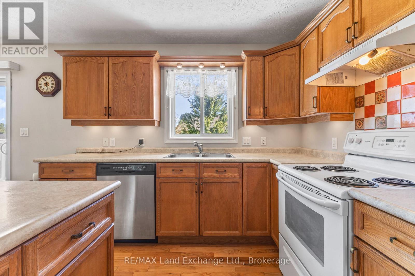
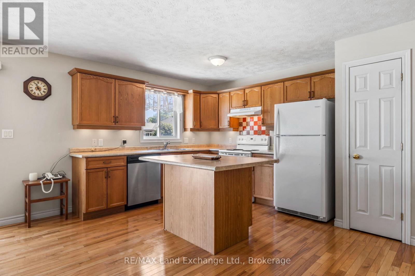
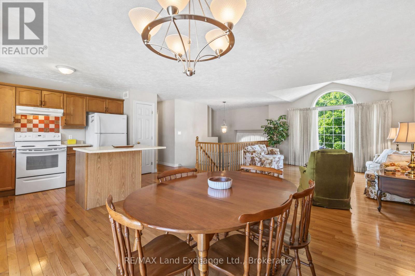
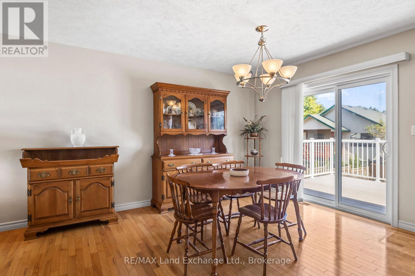
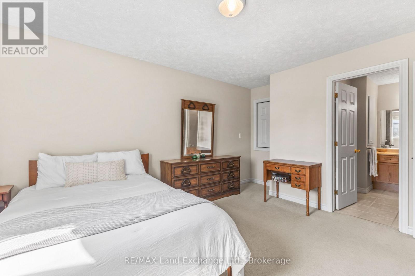
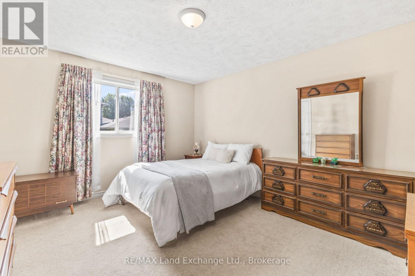
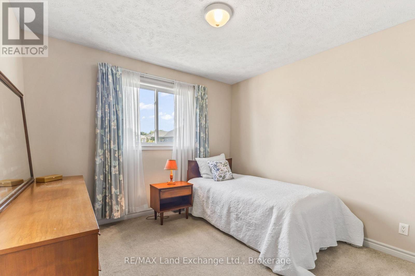
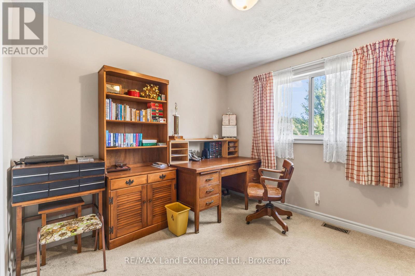
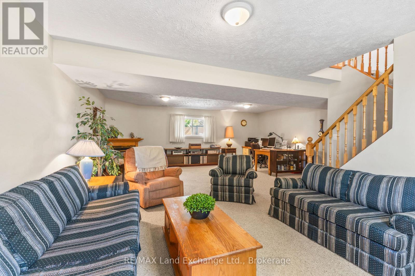
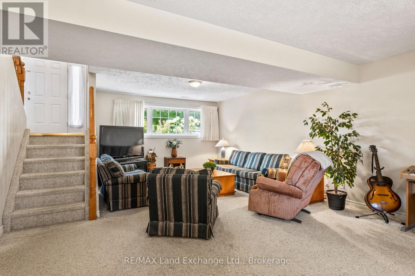
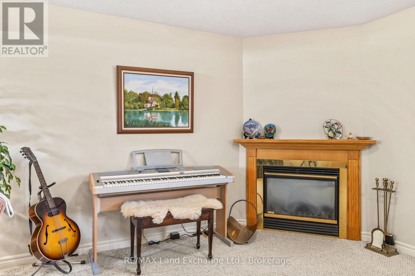
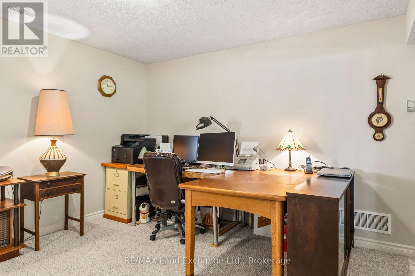
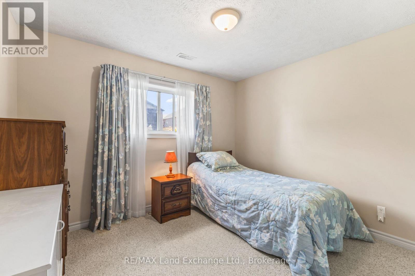
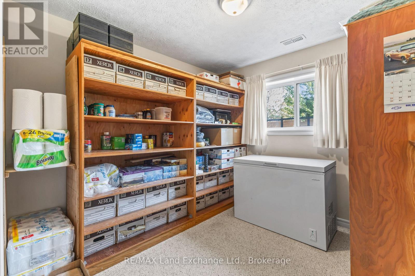
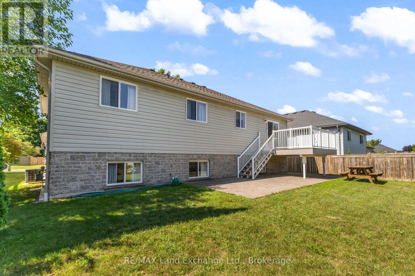
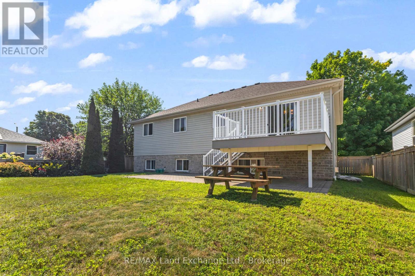
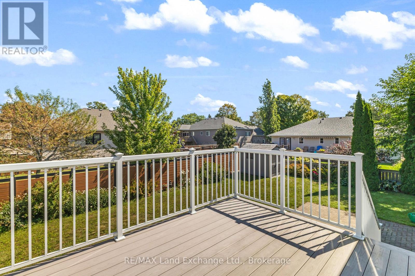
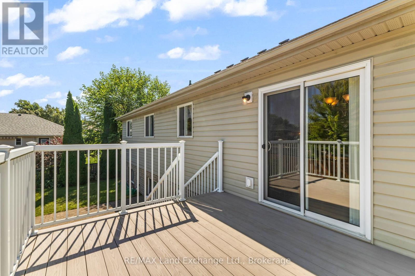
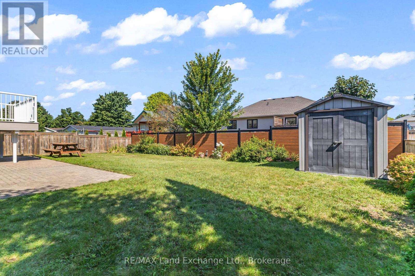
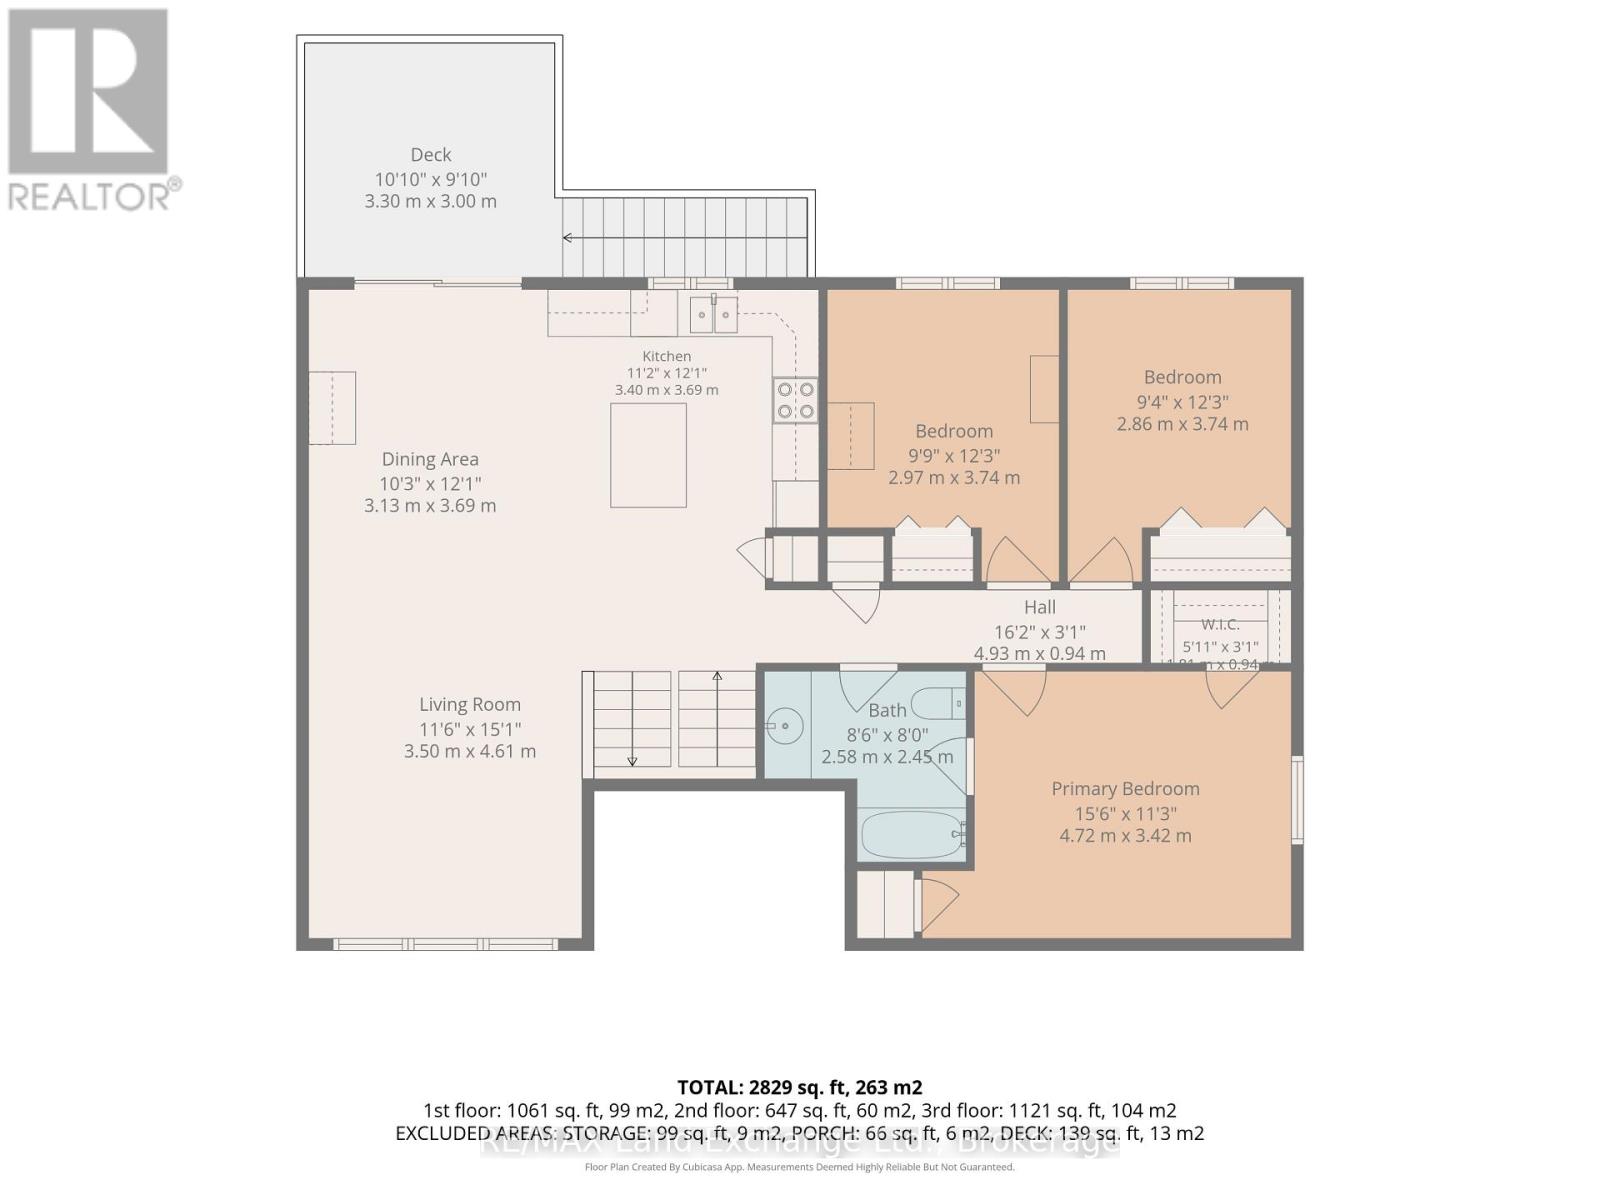
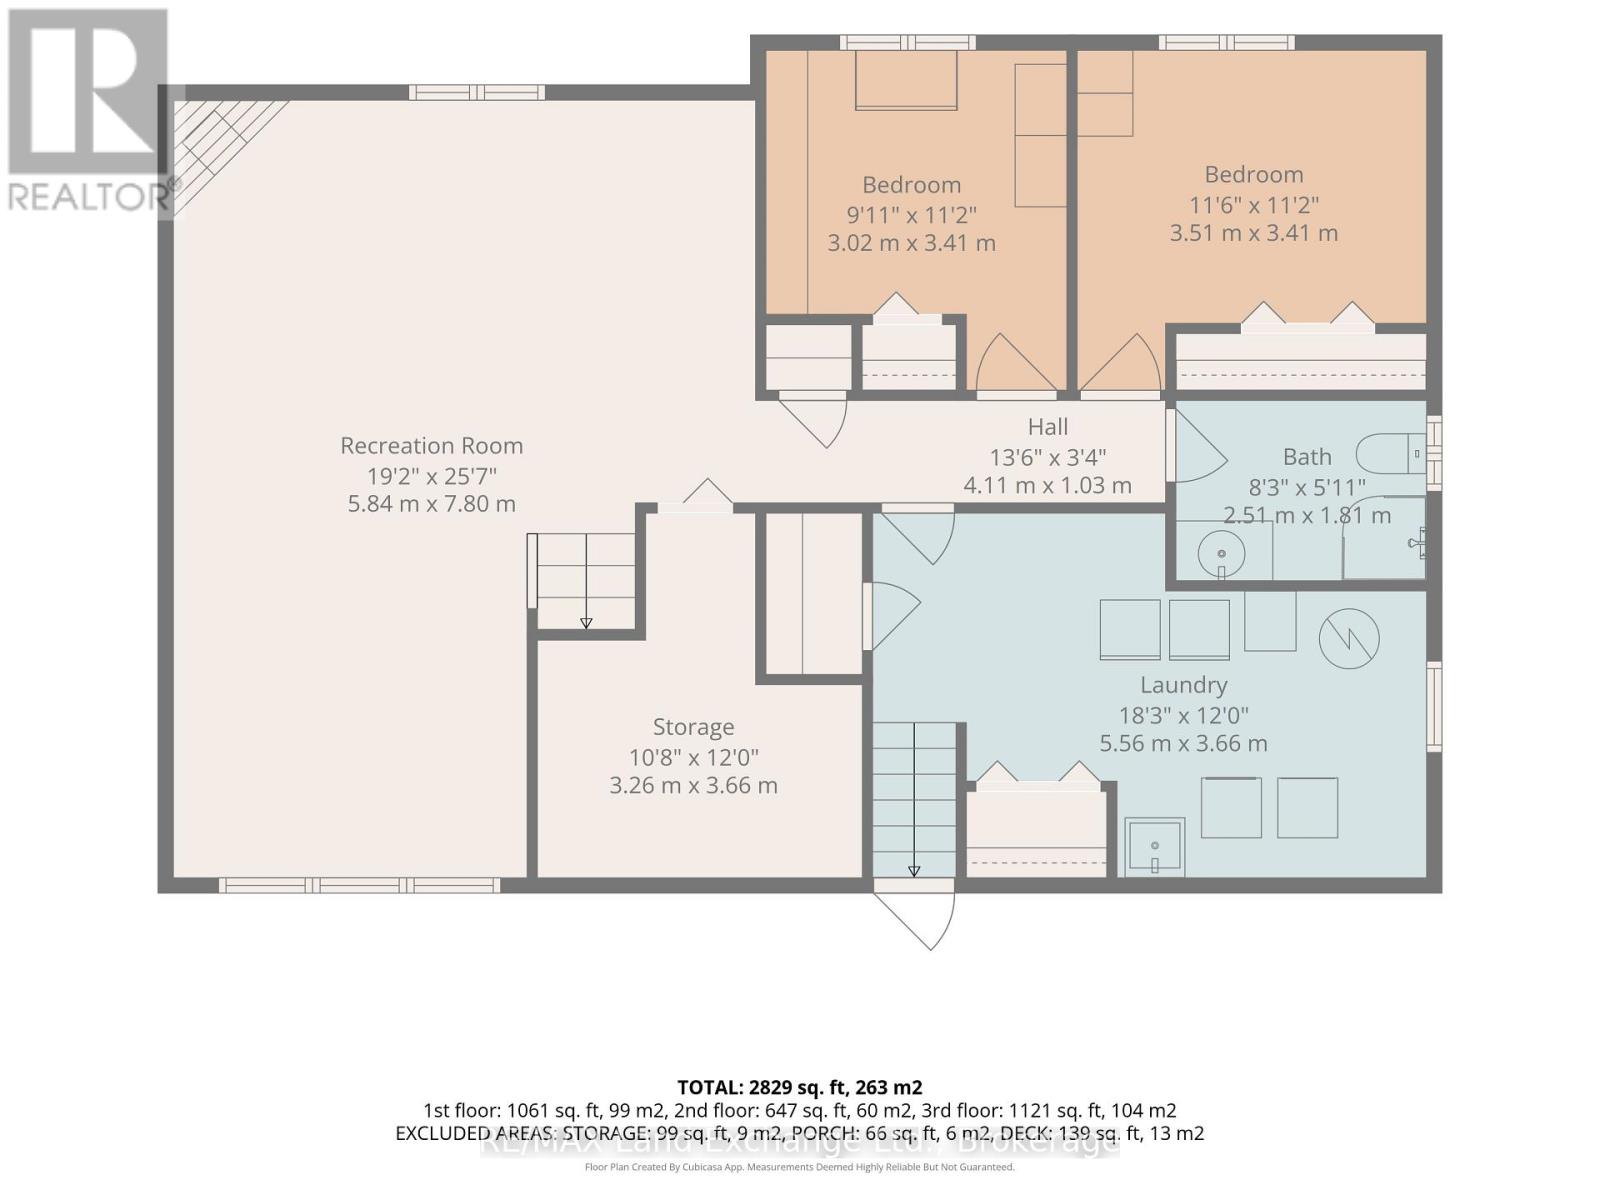
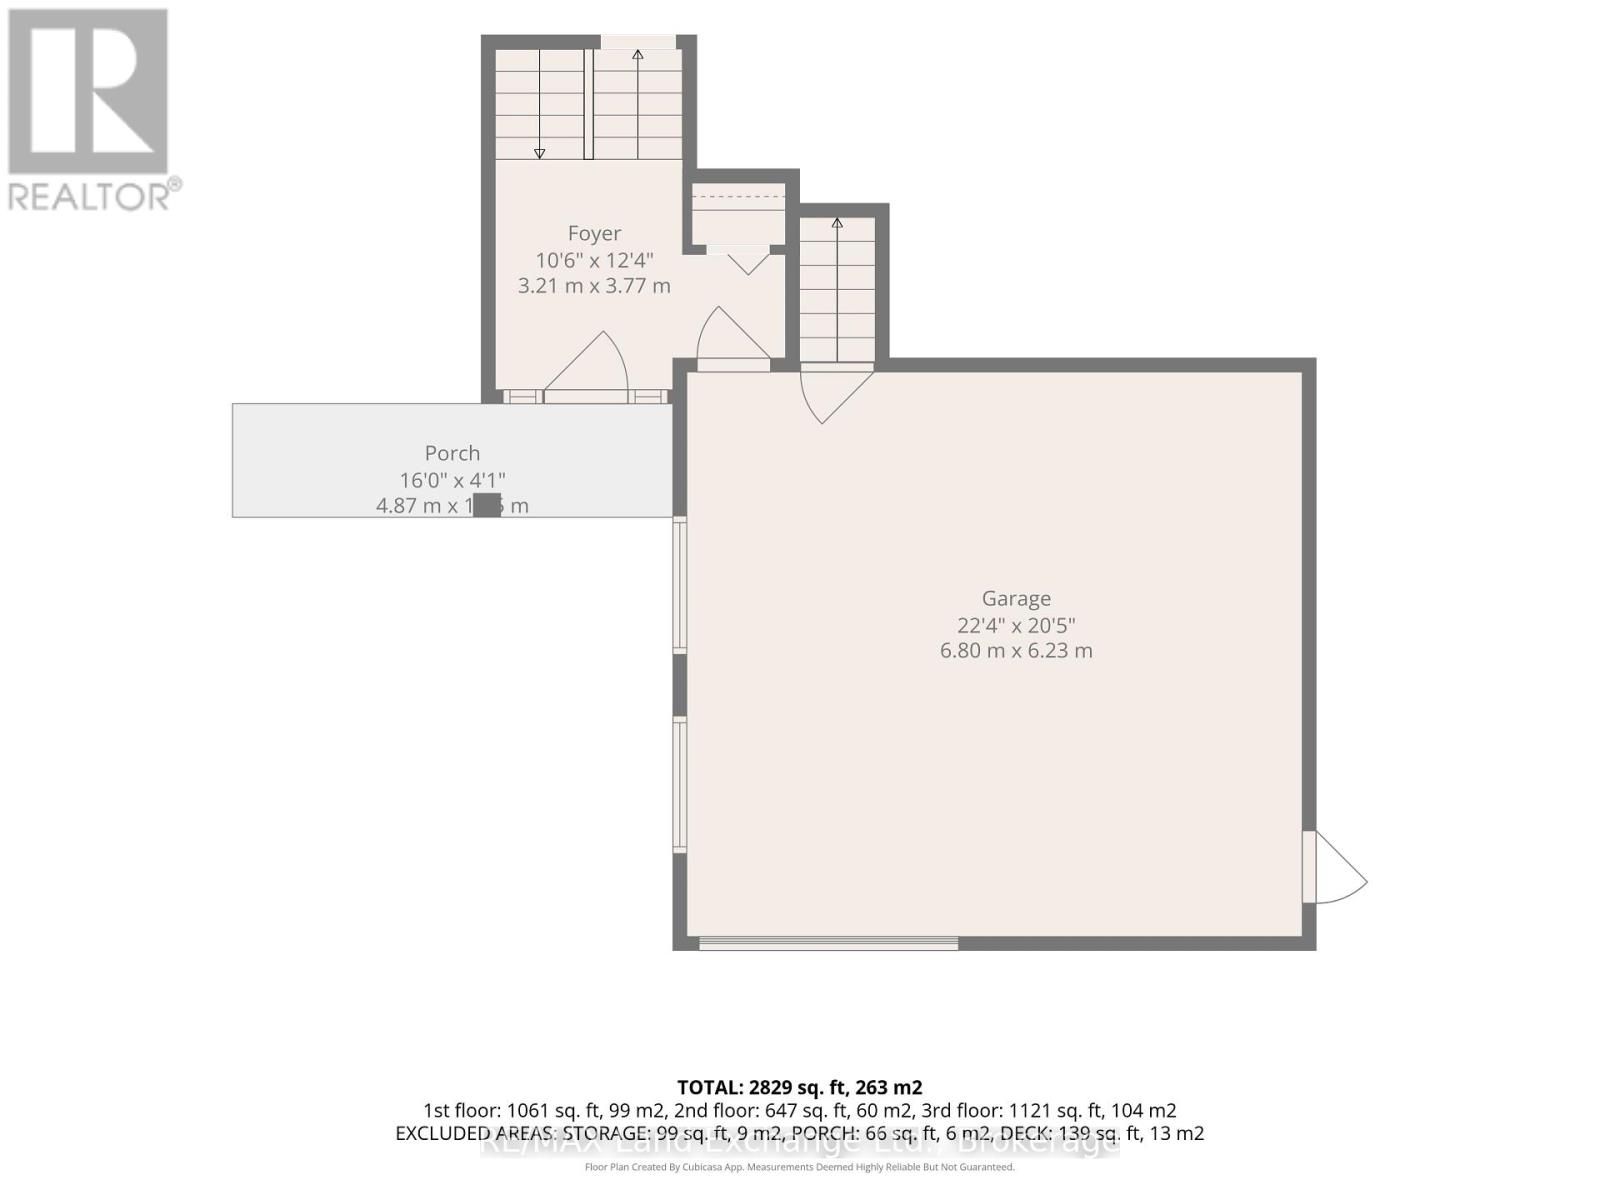
Welcome to 513 Pierson Avenue, a well-maintained 3+2 bedroom raised bungalow offering plenty of space for a growing family at an attractive price point. Located in an established Port Elgin neighbourhood close to schools, shopping, parks and everyday amenities, this is a home designed for comfortable, easy living. The main level features a bright open-concept kitchen, dining and living area with hardwood and ceramic flooring, creating a welcoming space for family life and entertaining. Three bedrooms on the main floor provide a practical layout, while the fully finished lower level adds two more generous bedrooms and plenty of additional living space. Large lower-level windows bring in lots of natural light, while the gas fireplace makes the family room a cozy place to relax. With five bedrooms in total, there is flexibility for kids, guests, a home office or hobby space. Outside, enjoy a newer PVC deck (with a 50 year guarantee) overlooking the fenced backyard, a great setup for kids, pets, BBQs and summer entertaining. Buyers will also appreciate several important updates, including a roof approximately 4 years old and a new hot water tank in 2025. The double-car garage offers the added convenience of direct access to the lower level-perfect for busy families and our winters. Well cared for and move-in ready, this is a solid home in a desirable area of Port Elgin with the space, location and value buyers are looking for. A great opportunity to get into the Saugeen Shores market and make this home your own!
Listing Info:
$659,000.00
Freehold
Single Family
1
5
2
0
59.1 x 113.4 FT
Detached
Stone
Concrete
For sale
Room Information:
| Floor | Type | Size |
|---|
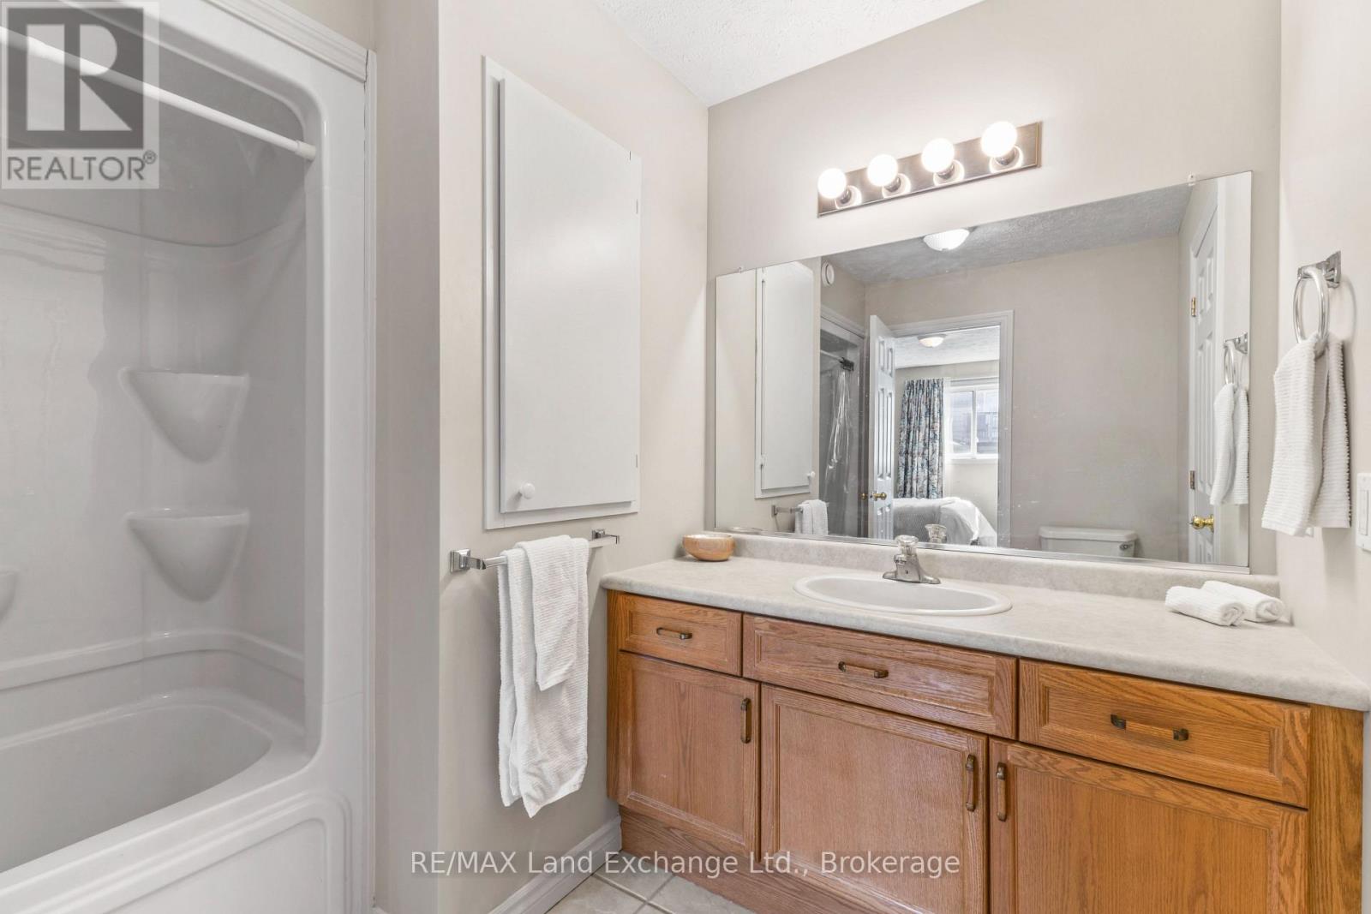
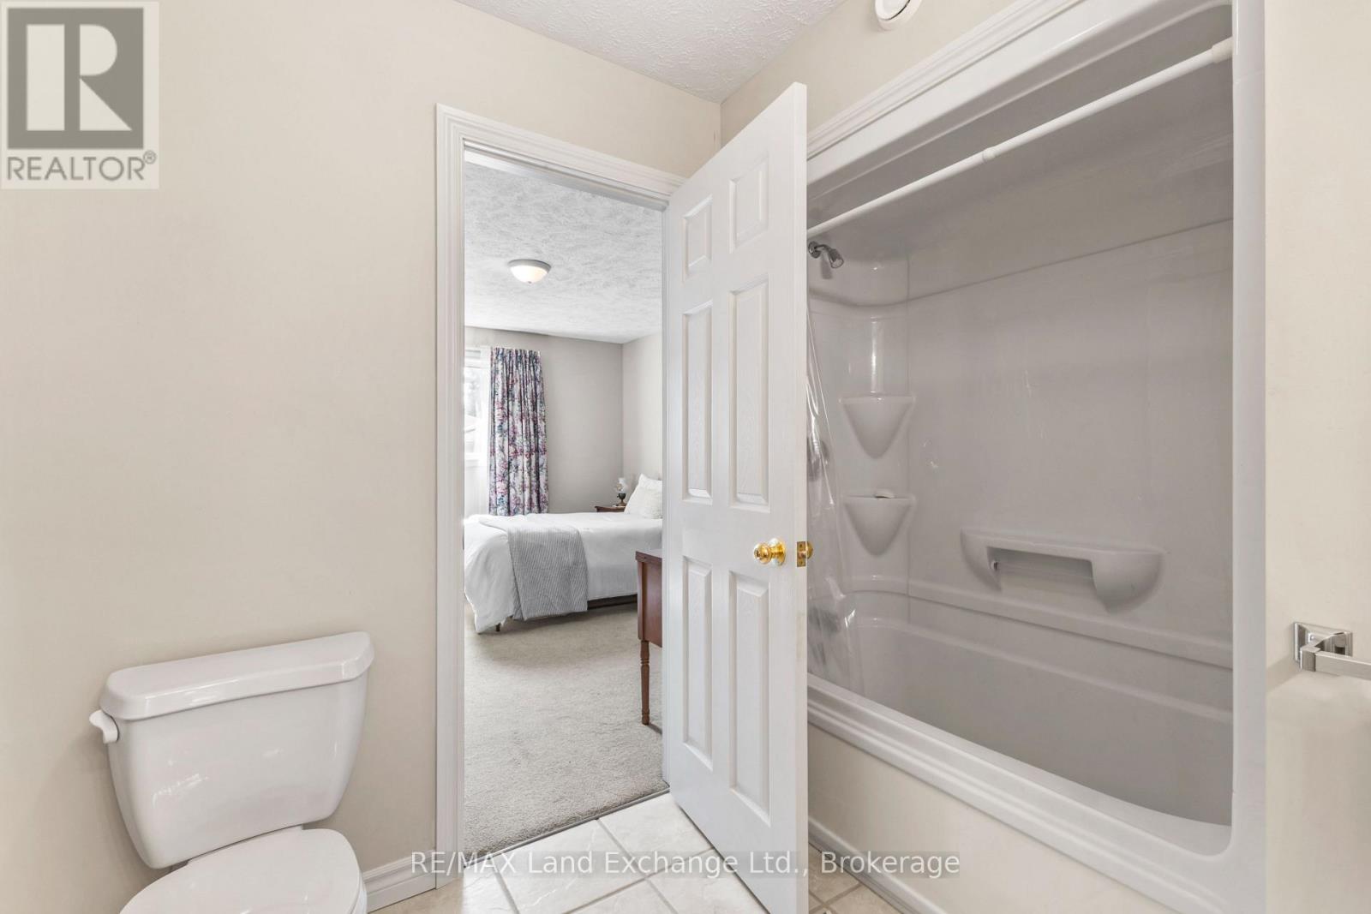
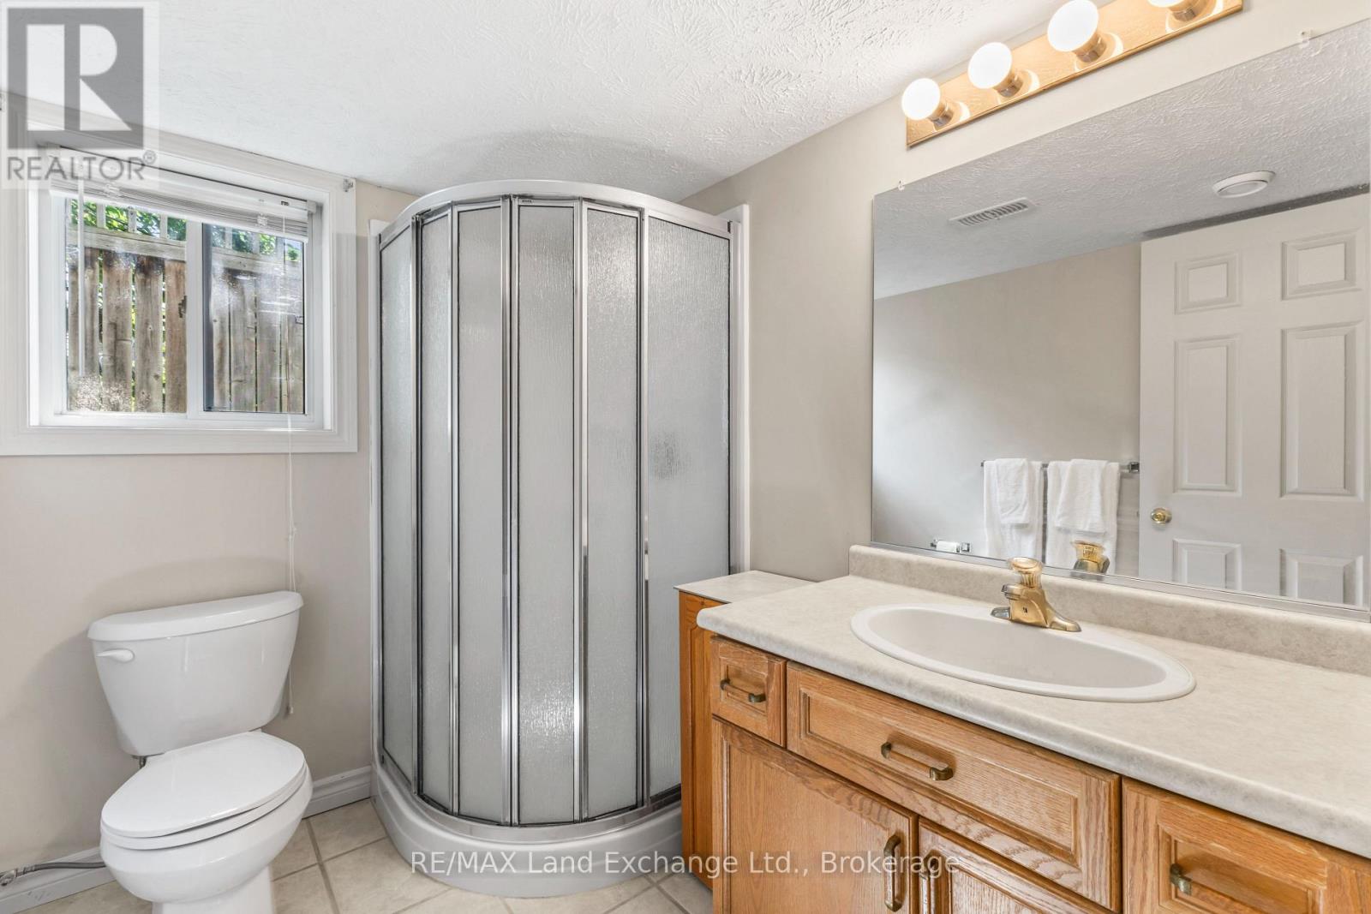
| Main level | Bathroom | 2.58 m x 2.45 m |
| Main level | Bedroom 2 | 2.97 m x 3.74 m |
| Main level | Bedroom 3 | 2.86 m x 3.74 m |
| Main level | Dining room | 3.13 m x 3.69 m |
| Main level | Kitchen | 3.4 m x 3.69 m |
| Main level | Living room | 3.5 m x 4.61 m |
| Main level | Primary Bedroom | 4.72 m x 3.42 m |
| Lower level | Bathroom | 2.51 m x 1.81 m |
| Lower level | Bedroom 4 | 3.02 m x 3.41 m |
| Lower level | Bedroom 5 | 3.51 m x 3.41 m |
| Lower level | Recreational, Games room | 5.84 m x 7.8 m |
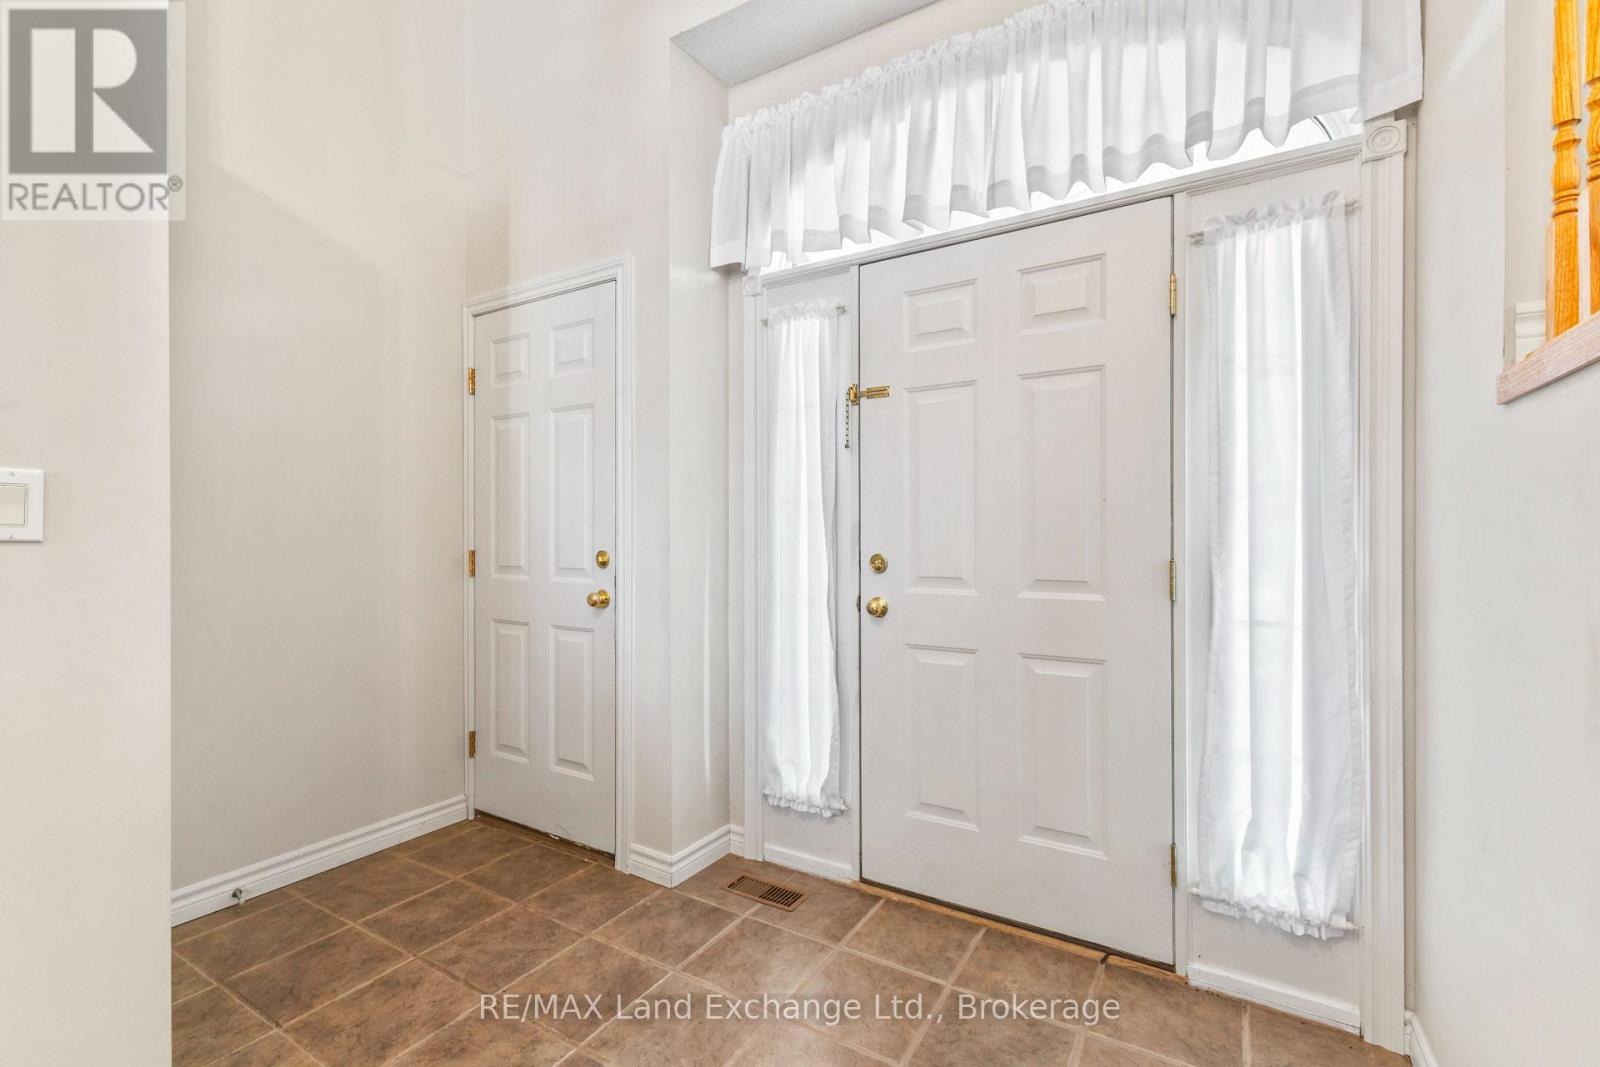
| Ground level | Foyer | 3.21 m x 3.77 m |
Location:
Address: 513 PEIRSON AVENUE, Saugeen Shores, Ontario, N0H2C1